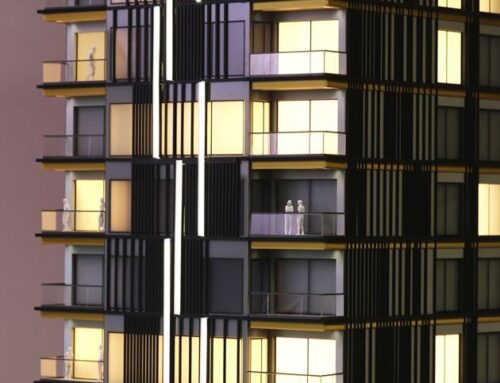
Project Description
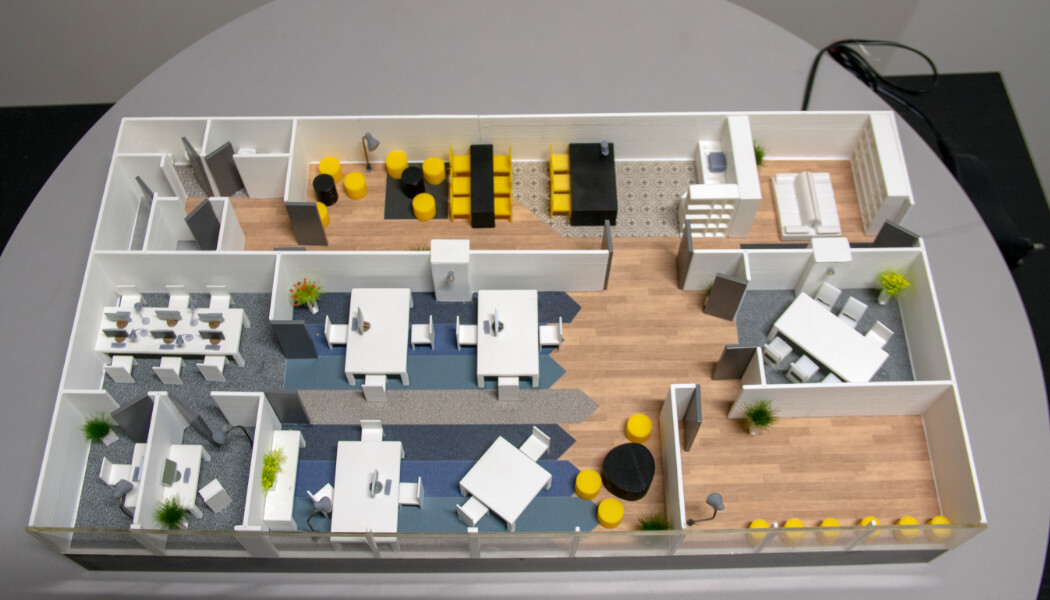
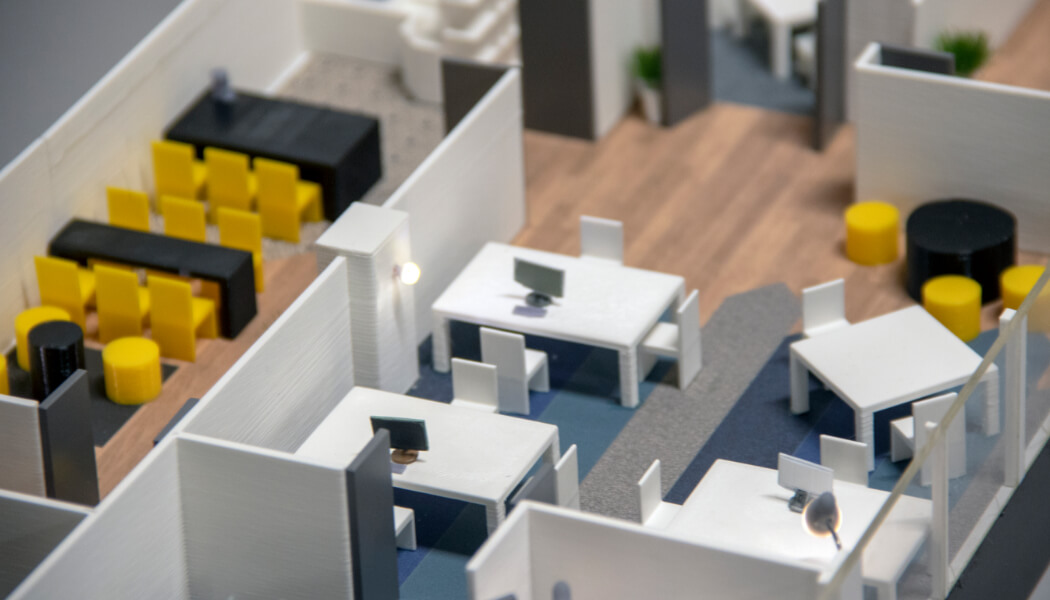
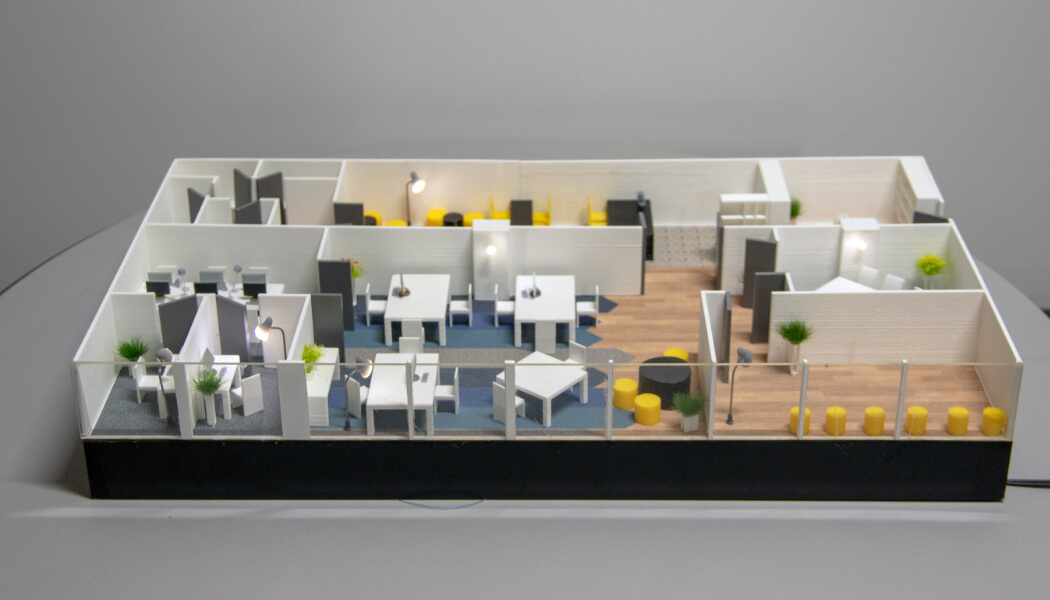
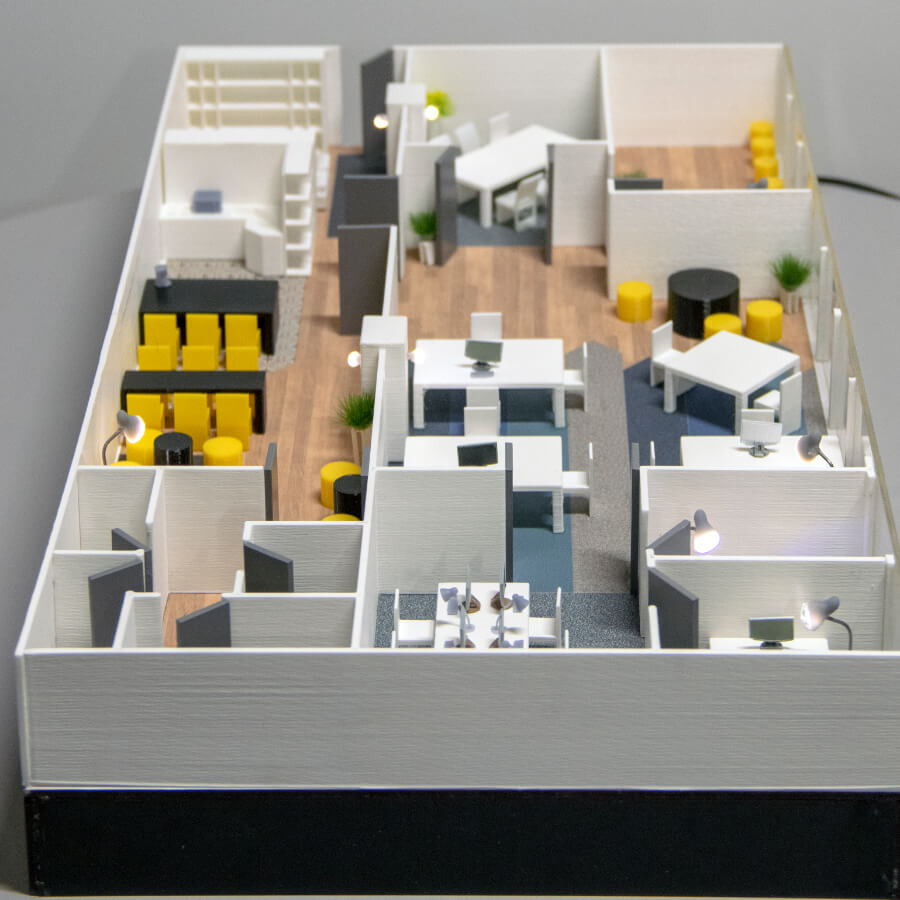
These models serve a variety of purposes, aiding architects, designers, real estate developers, and clients in visualizing and comprehending the spatial dynamics, flow, and potential of a structure before it’s physically built. They stand as a tangible representation of the architect’s vision, allowing for easier communication and understanding among stakeholders involved in the construction process.
Usually crafted to a specific scale, every element within the model mirrors the dimensions and proportions of the actual floor plan, capturing the essence of each room, corridor, and architectural feature.