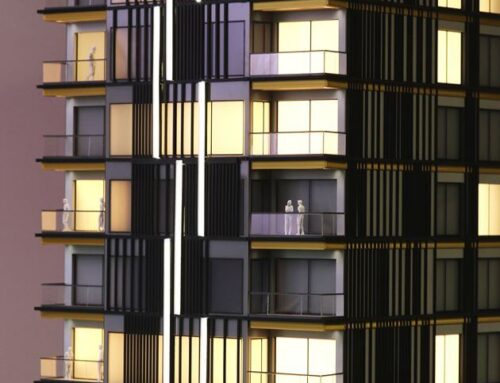
Project Description
These models serve a variety of purposes, aiding architects, designers, real estate developers, and clients in visualizing and comprehending the spatial dynamics, flow, and potential of a structure before it’s physically built. They stand as a tangible representation of the architect’s vision, allowing for easier communication and understanding among stakeholders involved in the construction process.
Usually crafted to a specific scale, every element within the model mirrors the dimensions and proportions of the actual floor plan, capturing the essence of each room, corridor, and architectural feature.

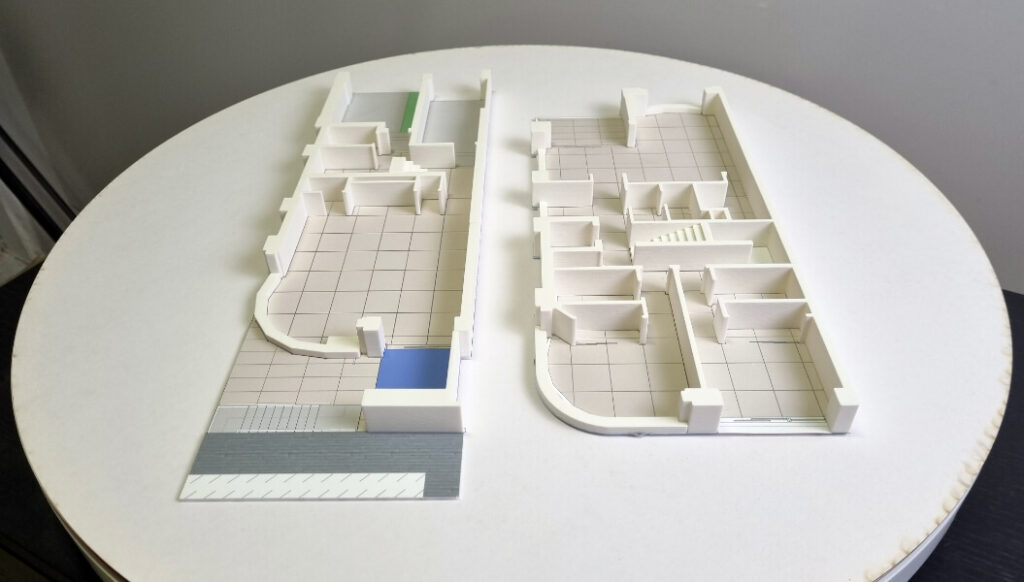
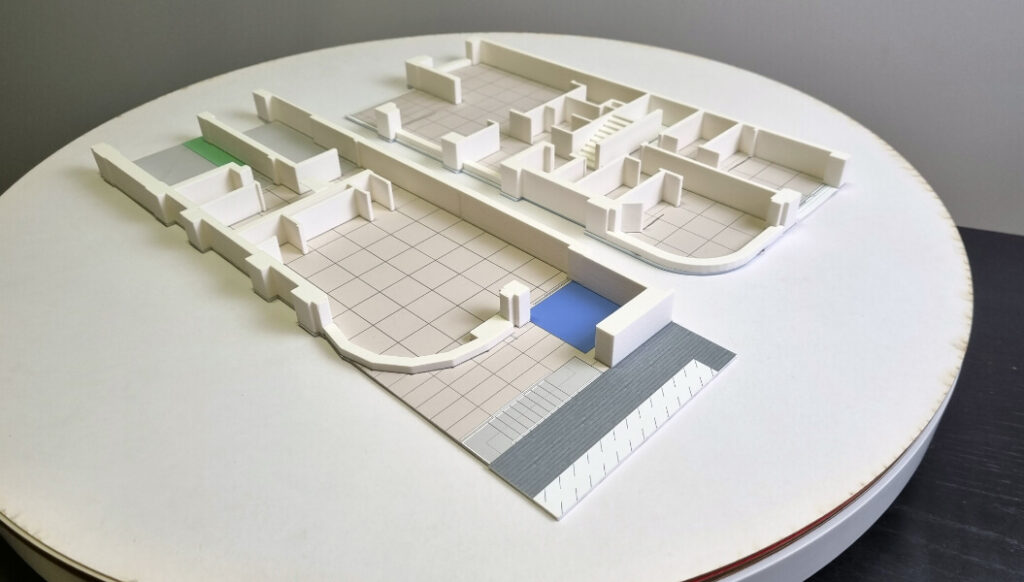
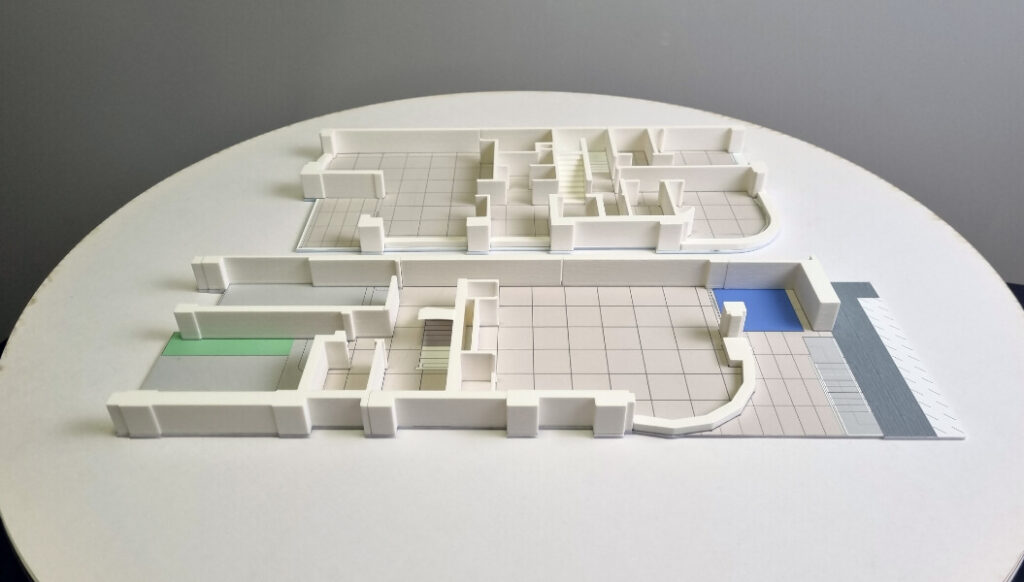

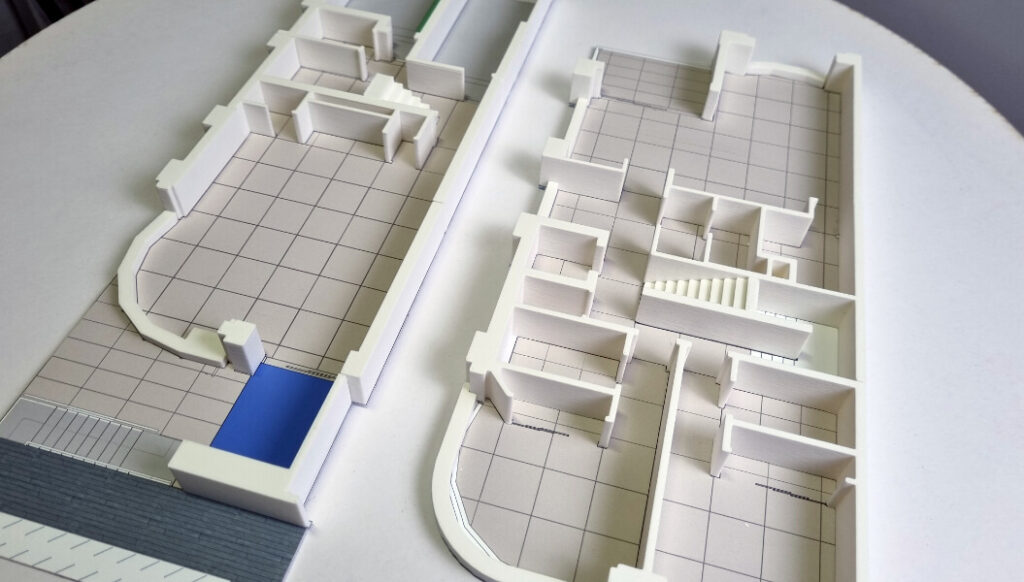
In addition to full architectural models, floor plan models are essential tools used to visualize the internal layout of a building from a “bird’s-eye” perspective. These models typically remove the roof and upper wall sections to reveal the arrangement of rooms, circulation paths, and interior details. Architects and designers use different types of models depending on the stage of the project.These are tangible 3D miniatures made at a scale of 1:50 or 1:100 to allow for clear interior detail. Common materials include foam board, balsa wood, and laser-cut acrylic. Simple 3D models used in the early “schematic” phase to study the volume of rooms and spatial flow without getting distracted by colors or finishes.