Project Description
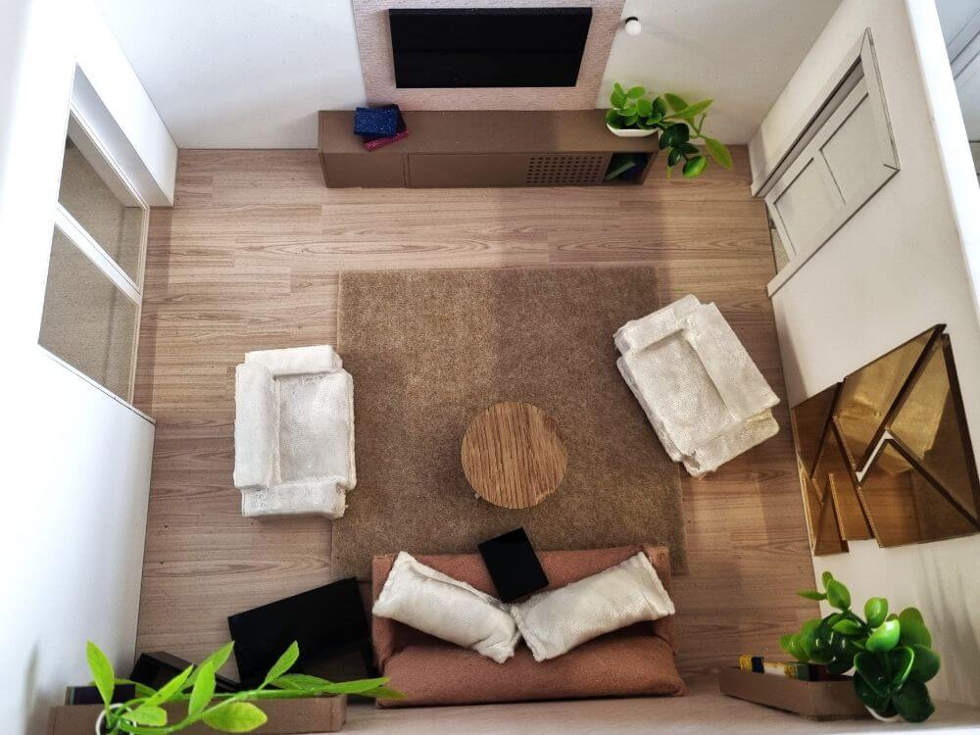

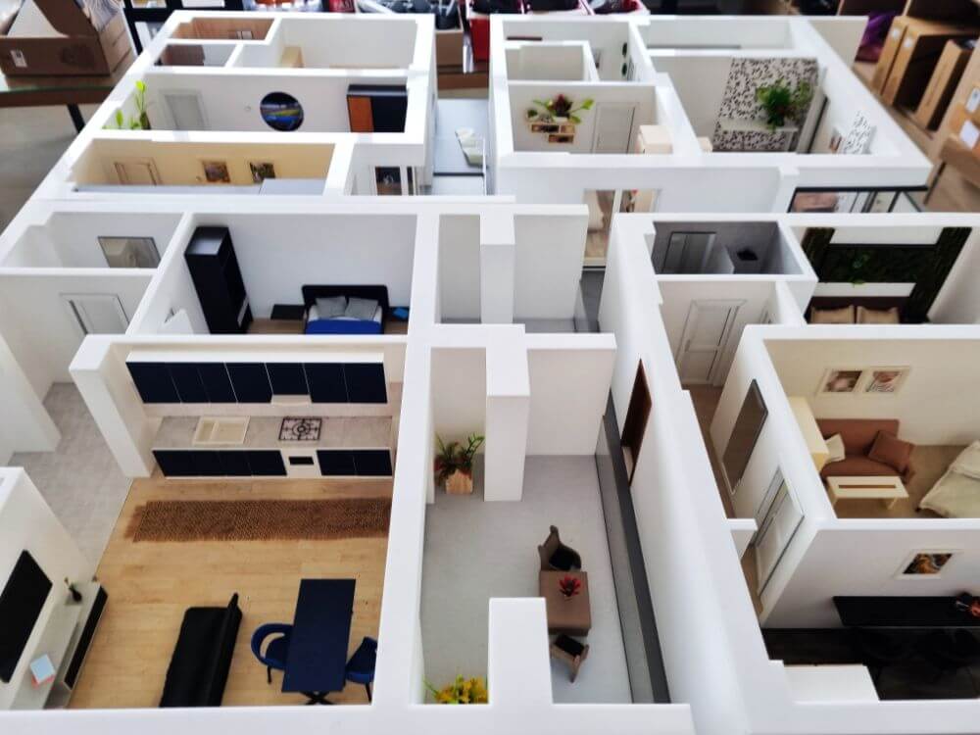
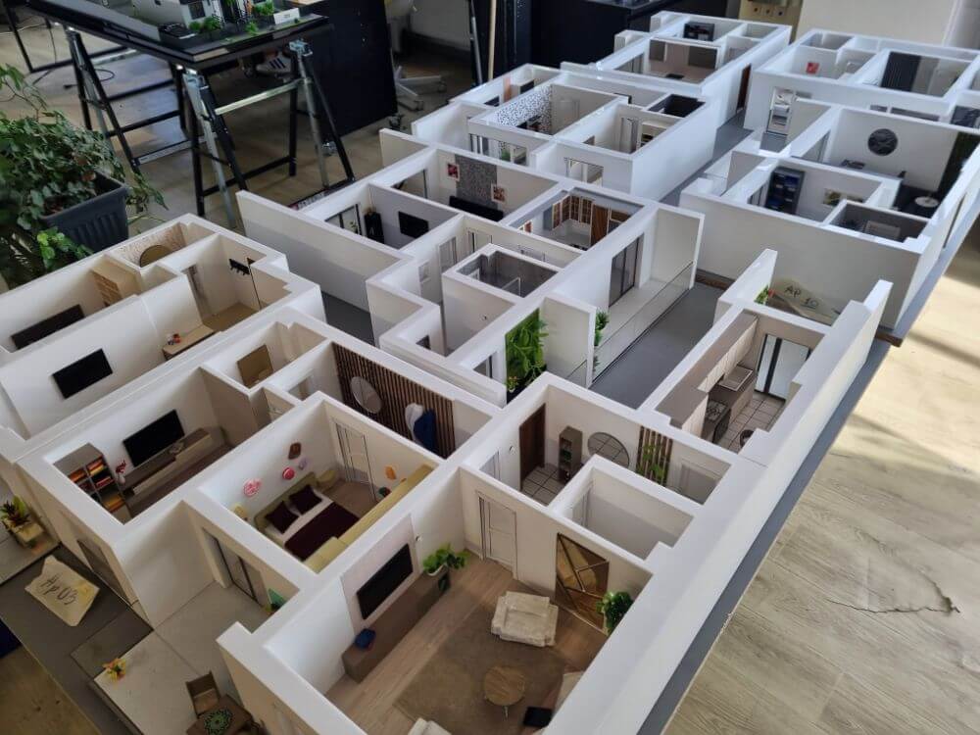
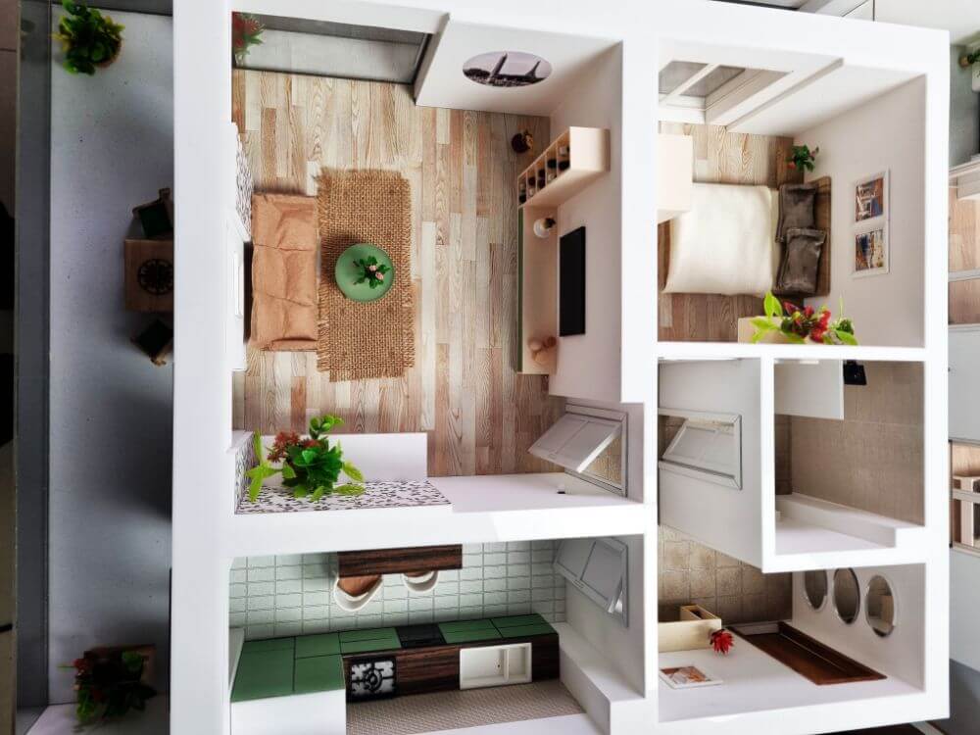
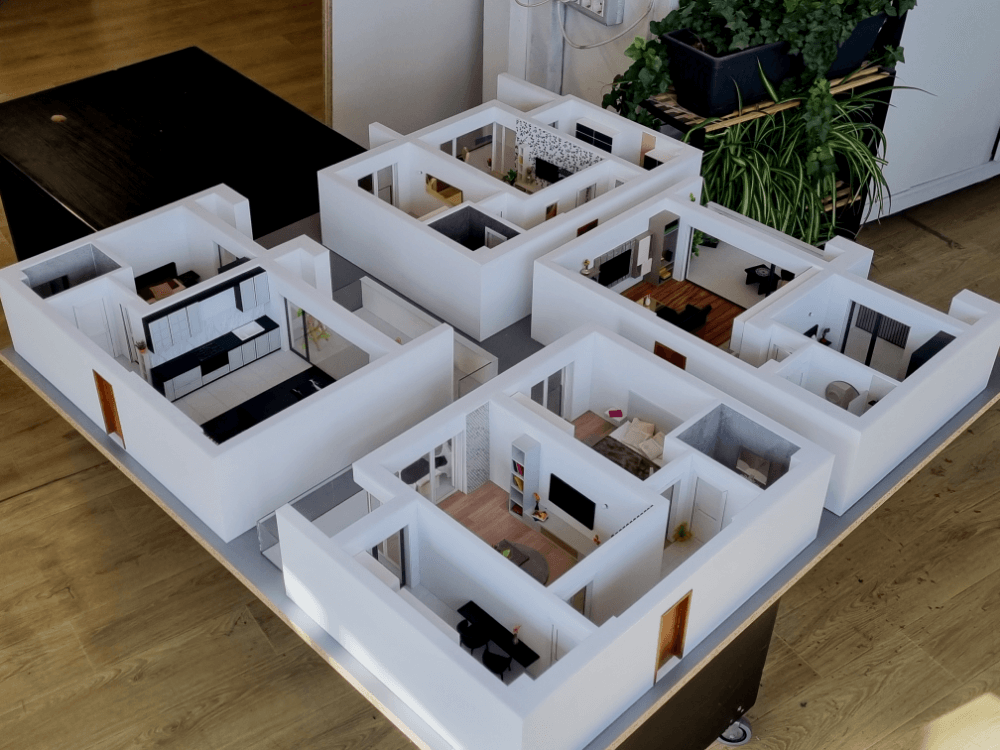
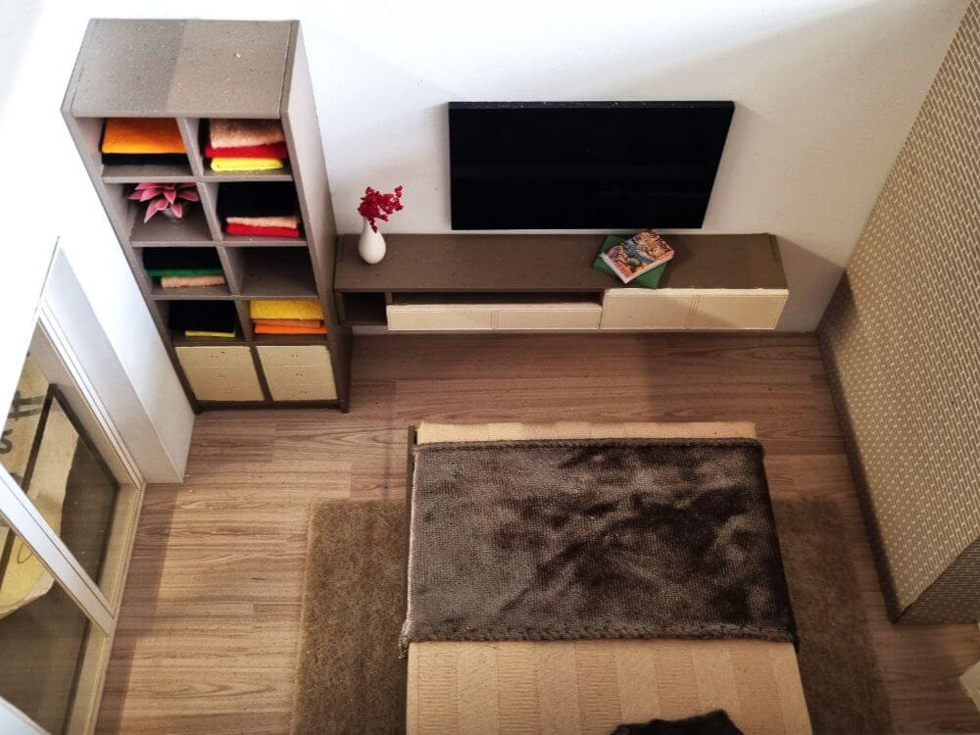
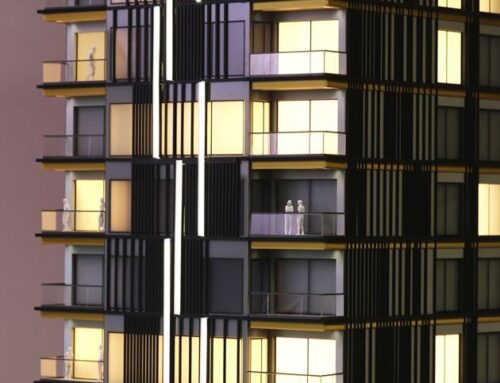
A floor plan scale model is a physical, three-dimensional representation of an architectural design, built to a specific, reduced scale (e.g., 1:50 or 1:100). These models are essentially cutaway representations of a building, typically showing a single floor or multiple floors without the roof, which allows for a clear view of the interior layout.
The primary purpose of a floor plan model is to visualize and communicate the spatial relationships, flow, and potential functionality of a proposed space that a two-dimensional blueprint cannot fully convey.
- Clarity for clients: They offer clients and non-professionals an intuitive understanding of the layout, room sizes, and how different areas connect.
- Design evaluation: Architects and interior designers use them as crucial tools to test design decisions, assess the placement of fixtures (doors, windows, plumbing), and confirm whether furniture fits comfortably within the rooms.
- Aesthetics and detail: They bring a design to life by incorporating realistic finishes, textures, colors, and miniature furniture, which helps in finalizing material and furnishing choices.