Project Description

This architectural scale model represents a modern data center campus designed to support critical digital infrastructure, cloud computing services, and high-performance data processing operations. The project combines advanced technological facilities with carefully planned site organization, creating a secure, efficient, and scalable environment for modern data management.
The model illustrates multiple data center buildings connected through a coordinated campus layout, including technical facilities, access roads, service areas, parking zones, and landscaped surroundings. Particular attention was given to the relationship between the buildings and the natural environment, demonstrating how large-scale technology infrastructure can be integrated into the landscape while maintaining operational efficiency and visual harmony.
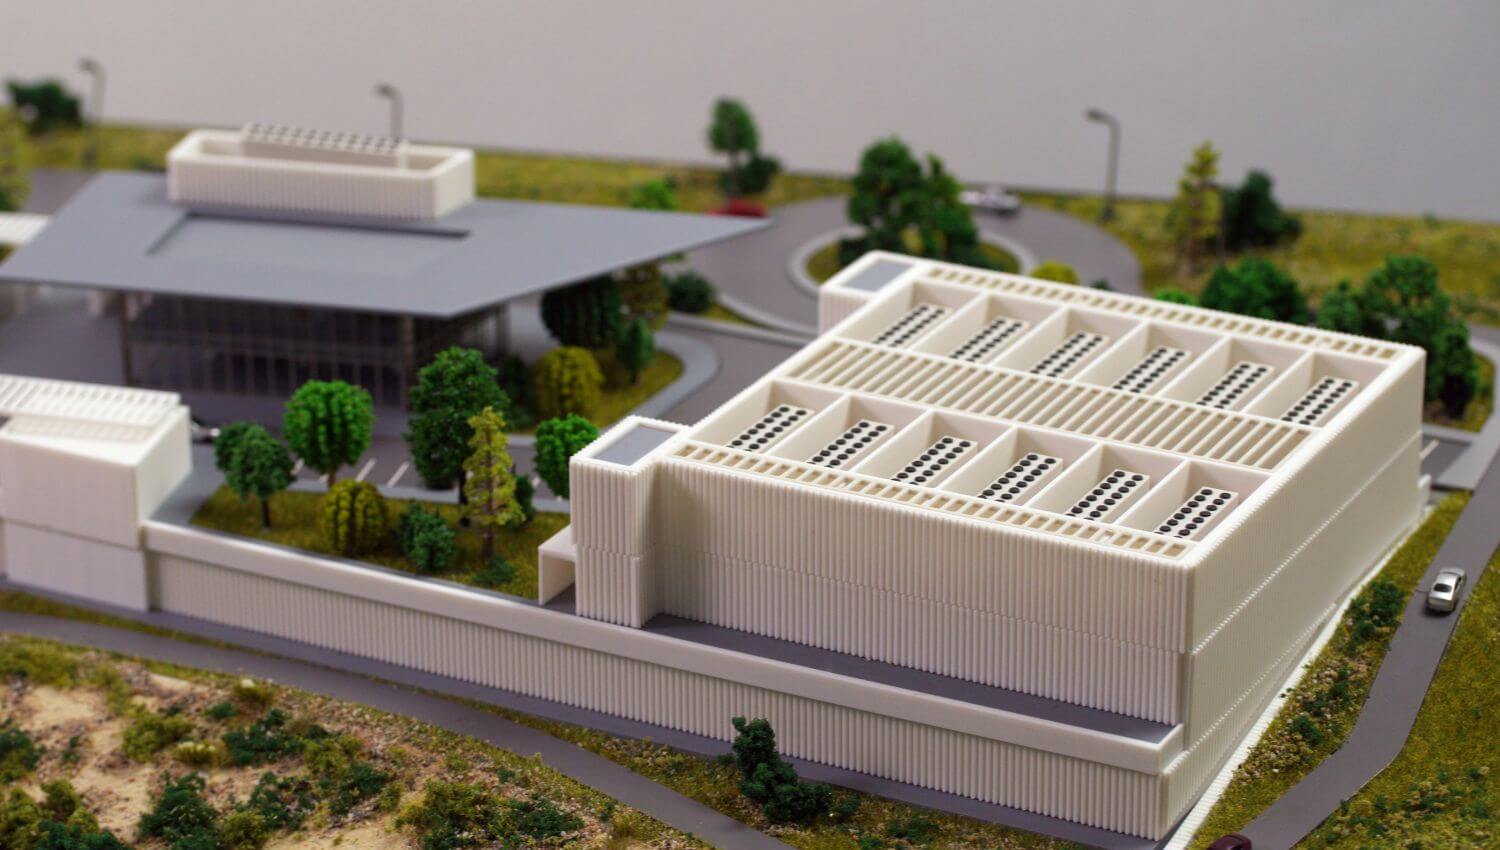
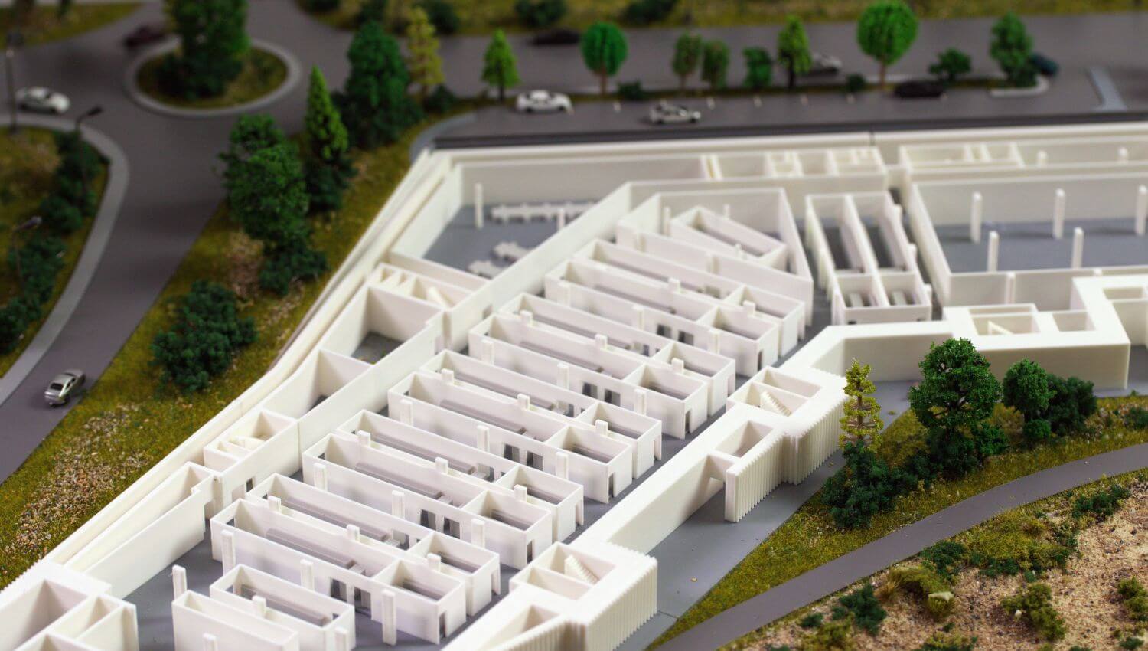
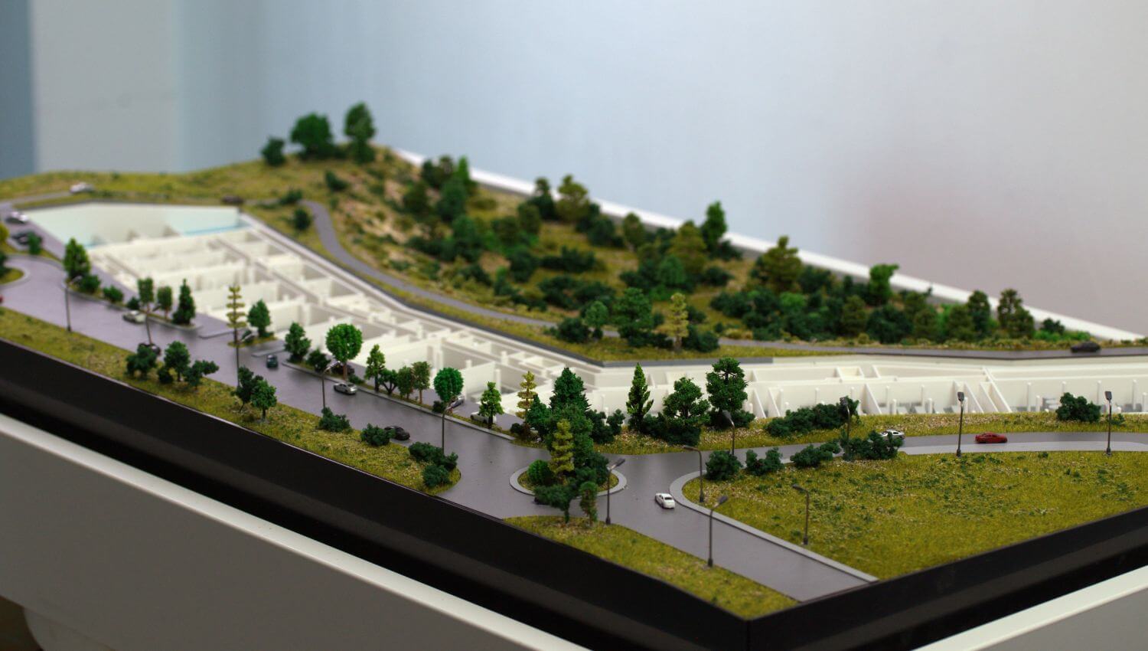
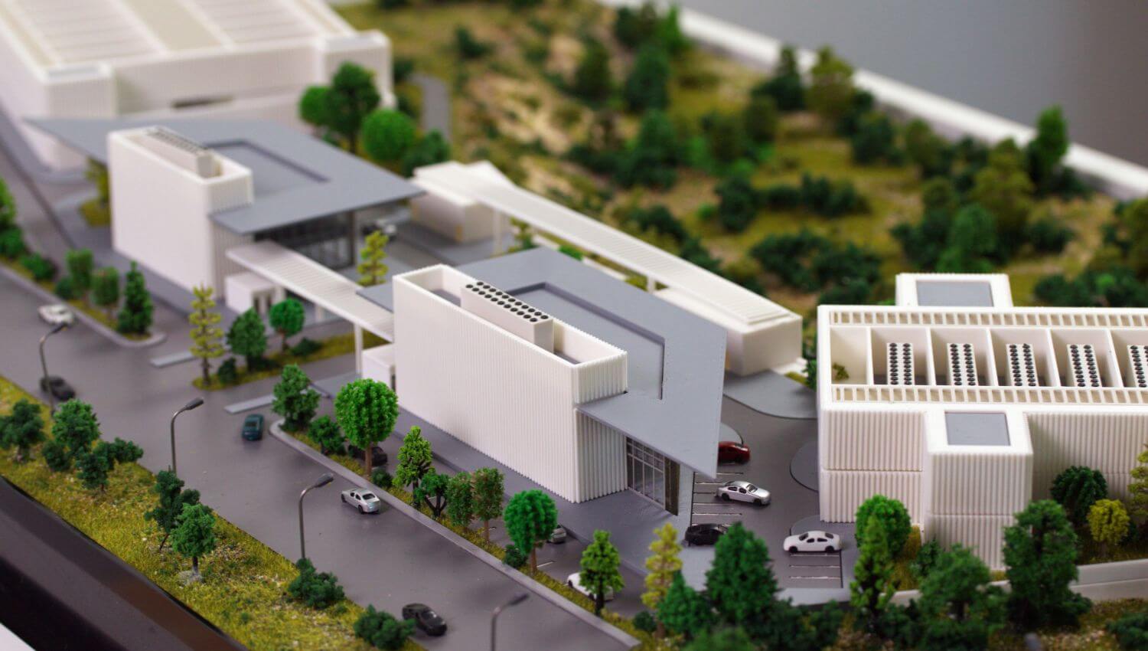
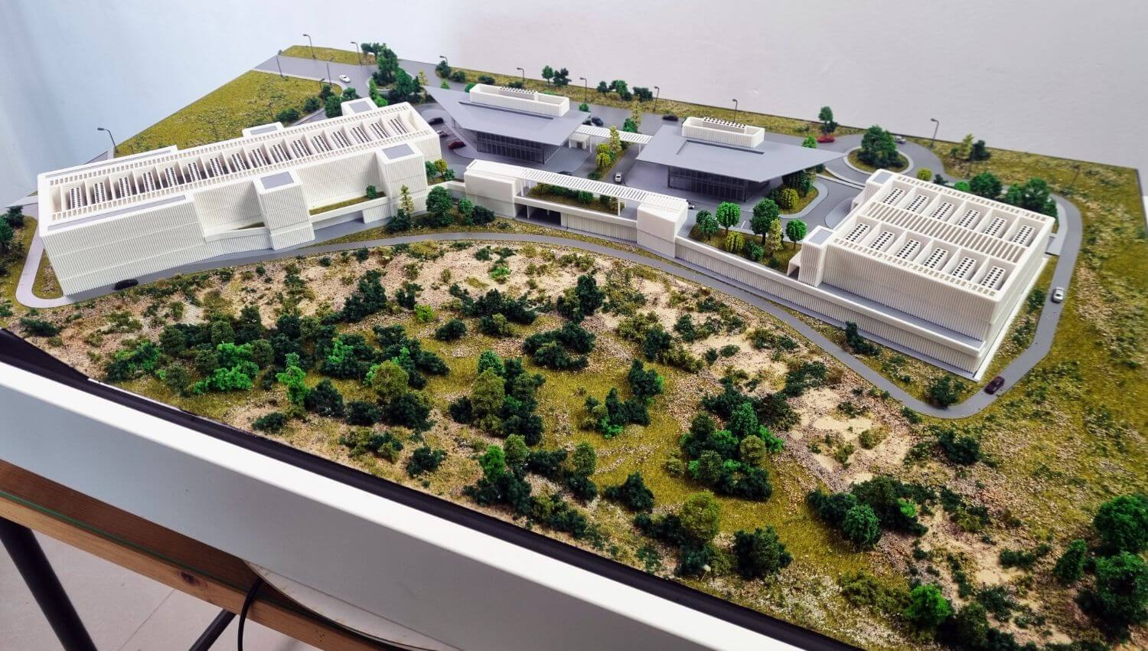
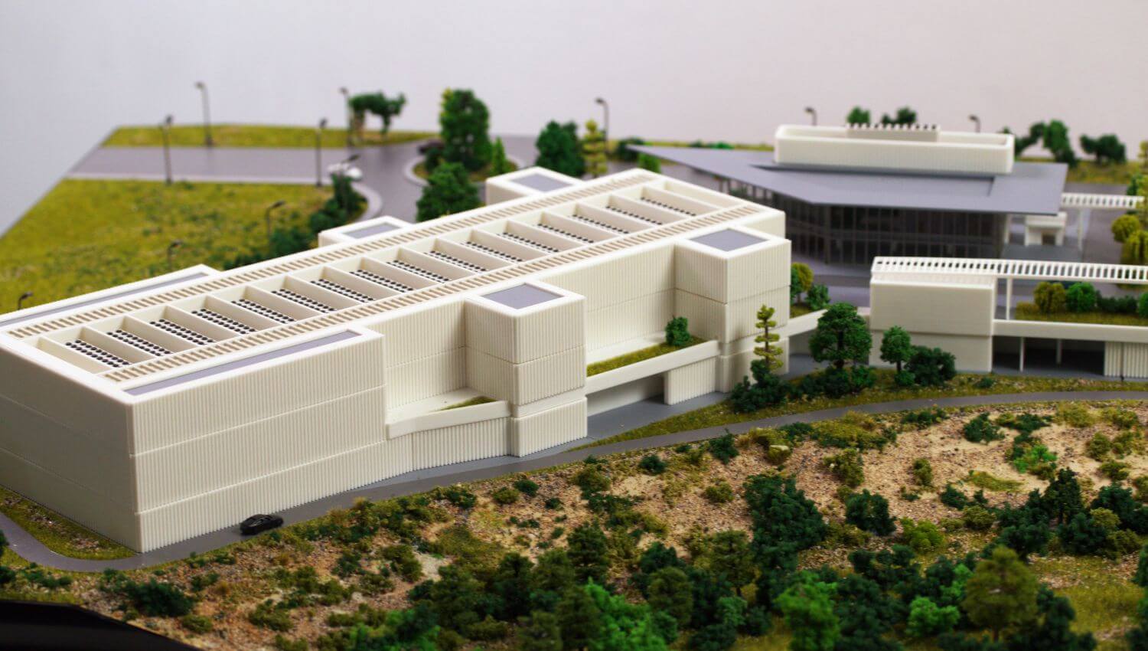
Designed as a professional presentation and planning tool, the model allows investors, developers, engineers, architects, and stakeholders to visualize the overall campus configuration before construction. The physical representation provides a clear understanding of building placement, circulation routes, access control areas, and the spatial organization of the development.
The realistic landscaping, road networks, architectural detailing, and campus arrangement help communicate complex technical projects in a simple and engaging way. Architectural models such as this play an important role in investment presentations, planning approvals, exhibitions, and stakeholder consultations.