Project Description
This architectural model was commissioned by ColorResidence and presented at real estate fairs to potential buyers. Its aim was to highlight the environment in which the district will be located and the volume of the buildings.
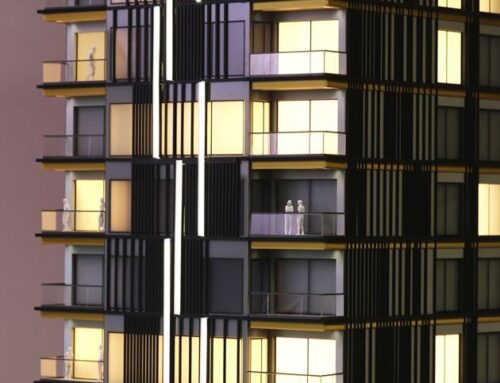
This architectural model is an contemporary residential complex unfolds across a verdant landscape, offering a tactile vision of a future urban neighborhood. The scene is dominated by five high-rise towers, each standing roughly fifteen stories tall, defined by a clean, white grid aesthetic.


To create visual rhythm and identity, each tower features distinct color accents vibrant pops of orange, purple, blue, and green that frame the window bays and enliven the facades.Manicured lawns and rows of miniature, bright green trees line the perimeter, softening the transition between the paved roadways and the residential structures.
A primary asphalt road curves gracefully in the foreground, complete with tiny white and red vehicles that provide a sense of scale. A central parking court is tucked between the towers, demonstrating how the development handles resident logistics without compromising the aesthetic.
To the far left stands a smaller, sleek glass-fronted building—likely a community hub or commercial office—distinguished by its modern gray finish and vertical ribbing. Scattered throughout the model are tiny pedestrian figures, frozen in mid-stride along the sidewalks, lending a sense of life, movement, and “place” to the proposed construction.
Under the soft, overhead studio lighting, the model captures the interplay of light and shadow across the recessed windows, providing a compelling 3D preview of how this development would sit within its environment.