Project Description


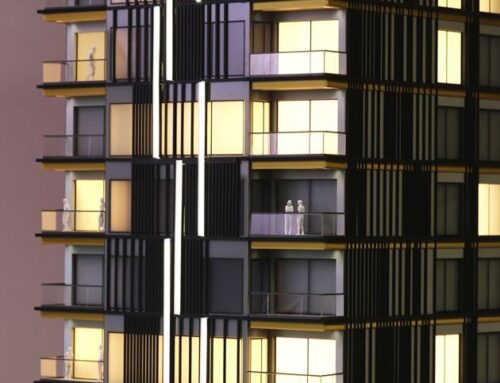
The model depicts a high-rise residential structure with a distinctive, blocky, and multi-layered design. It showcases a modern, minimalist aesthetic characterized by a white or light-colored facade. The building is composed of two primary, stacked rectangular volumes, with the upper volume seemingly rotated or cantilevered over the lower one. This creates a visually dynamic and interesting silhouette.
The facade is highly articulated with a repetitive grid of square and rectangular openings. These openings define the individual residential units and create a strong rhythmic pattern across the surface.
The model is illuminated from within, with warm light spilling out of the windows and balconies, suggesting an interior glow and highlighting the residential use. Detailed elements like miniature figures on the balconies and ground level, as well as small potted plants/greenery integrated into the facade and balconies, add a sense of scale and life to the model.
Residential building scale models are often intricate and detailed representations of homes, apartment complexes, or housing developments.
These models serve multiple functions, primarily assisting architects, developers, and potential buyers in visualizing the aesthetics, layout, and spatial relationships within a particular living space.