Project Description
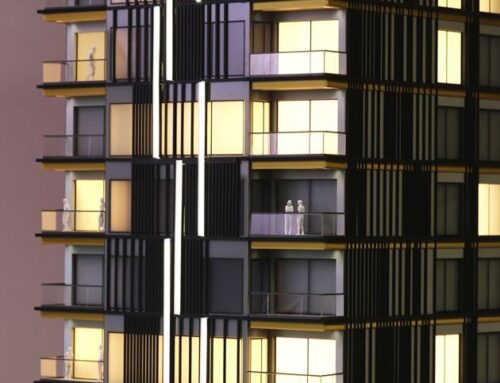
This apartment building is a boutique project, with 33 generous apartments, divided into 2 buildings and forming a small community, united by the same objective to share our values related to the high quality of life, attention to detail and design.
The fence of the building, the access hall, the halls of the floors, everything will be ennobled by the creations of the artists specially selected for this project, and the most impressive creation will be a blue giraffe, built and mounted on the spot, which “feeds” on the leaves of the pergolas, on two floors.

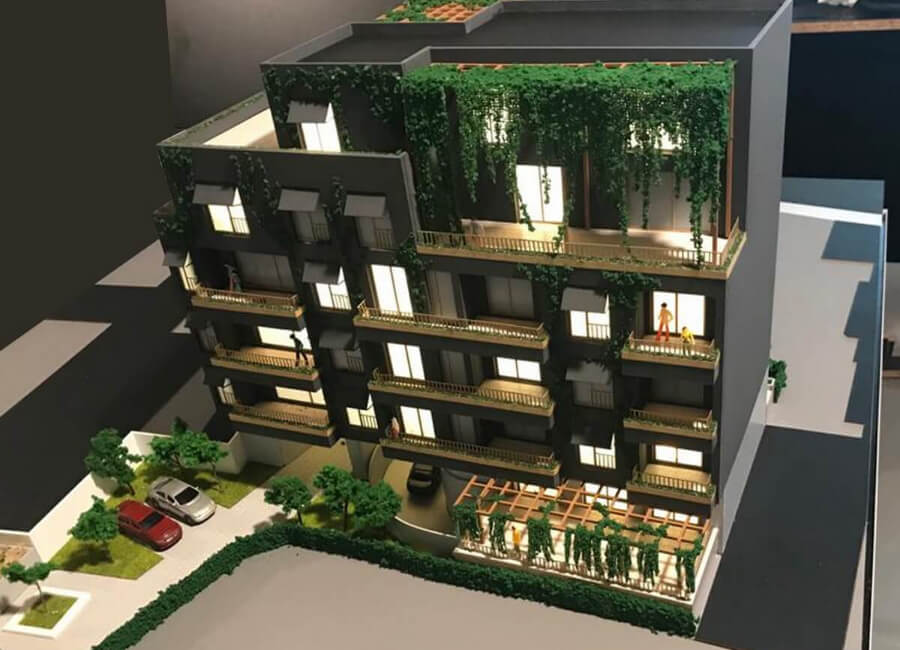
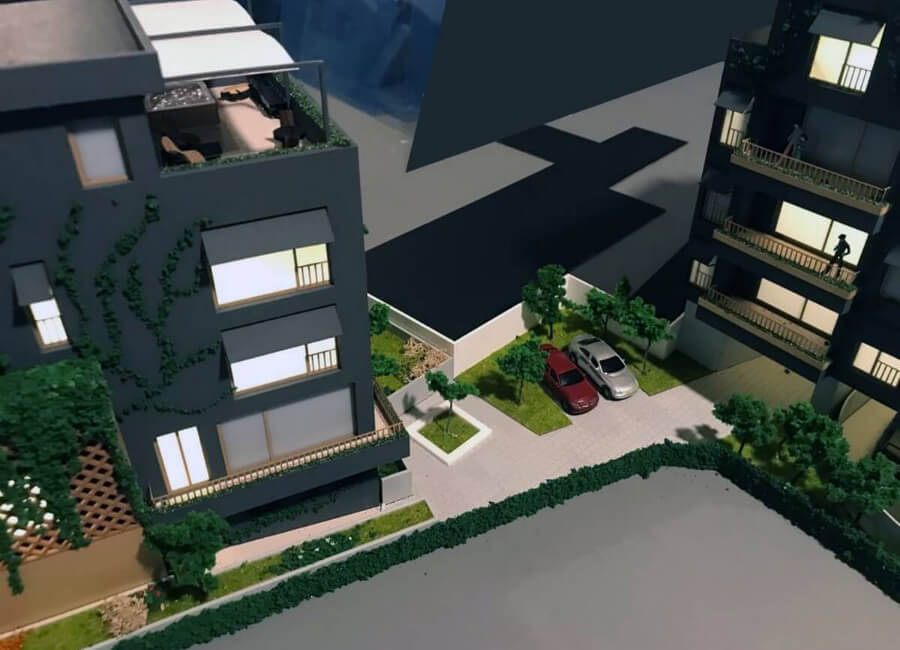


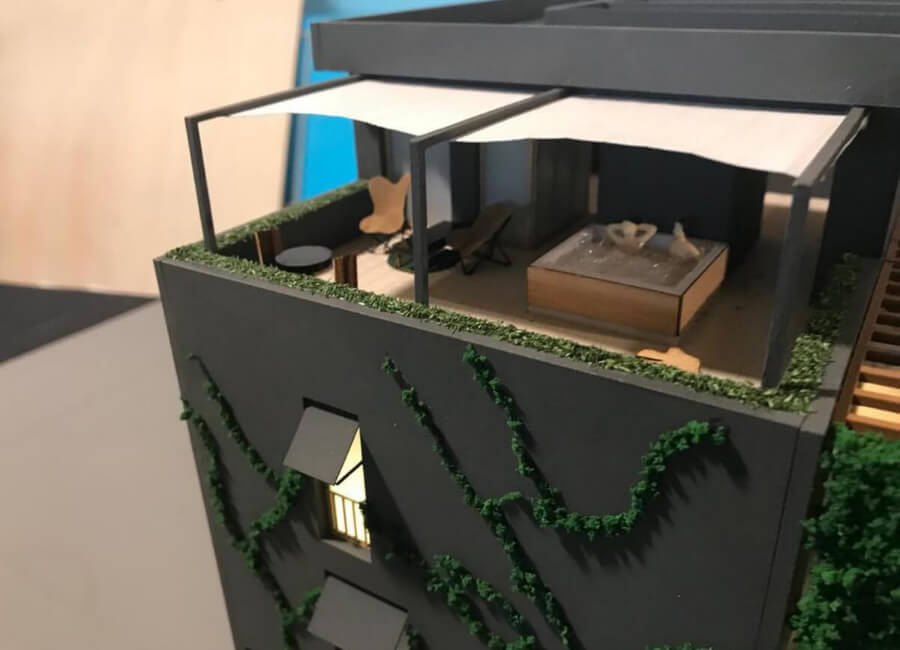

This apartment building scale model provides a sophisticated three-dimensional representation of a modern residential complex, designed to help stakeholders visualize the final structure’s form, layout, and integration with its surroundings.
Architectural design:
The model highlights a contemporary multi-story design that prioritizes both functionality and aesthetic appeal:
- Volumetric form: The structure features a series of stacked units, demonstrating efficient land use while maintaining clear architectural lines.
- Façade elements: Detailed representations of large balconies and window patterns showcase the building’s commitment to natural light and internal amenity for future residents.
- Vertical circulation: The model clearly delineates central entrance points and potential stairwell locations, illustrating the building’s logical internal flow.
Environmental and site integration
A key strength of this model is its depiction of the building within a thoughtfully planned urban environment:
- Landscaped surroundings: The inclusion of miniature trees and manicured green areas emphasizes a “vertical garden” or “urban oasis” concept, enhancing the project’s ecological appeal.
- Infrastructural details: Precision markings for pedestrian pathways, road access, and organized parking zones provide a realistic sense of scale and everyday operation.
High-quality finishes on the model suggest a blend of contemporary materials—such as brick, glass, and metal—giving viewers a tangible preview of the building’s exterior texture.