Project Description
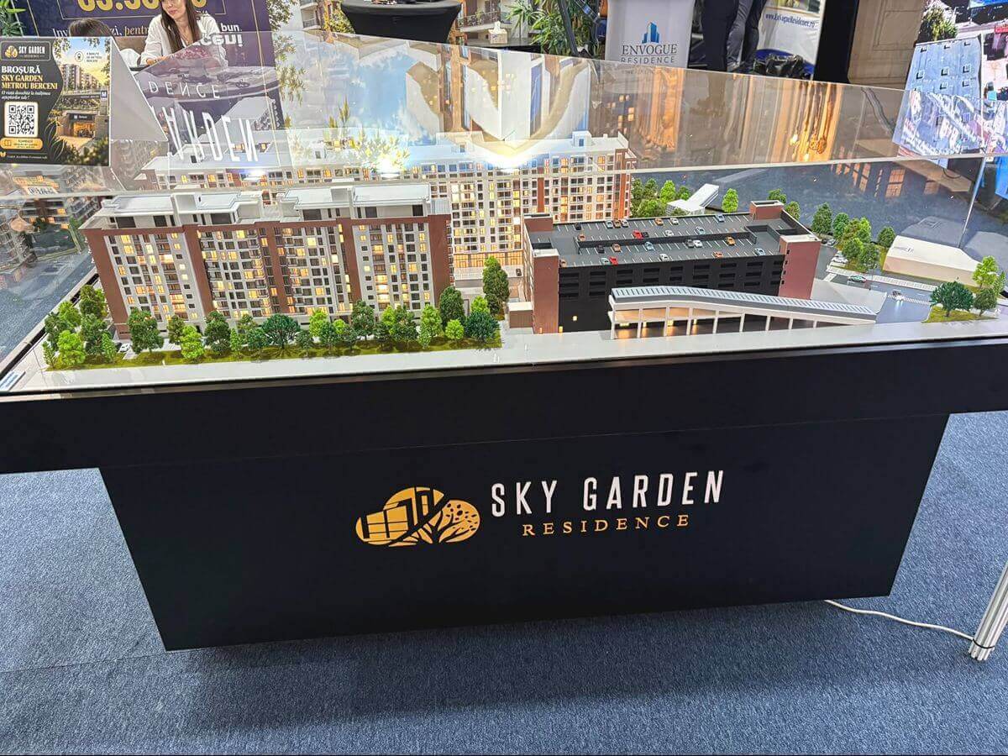
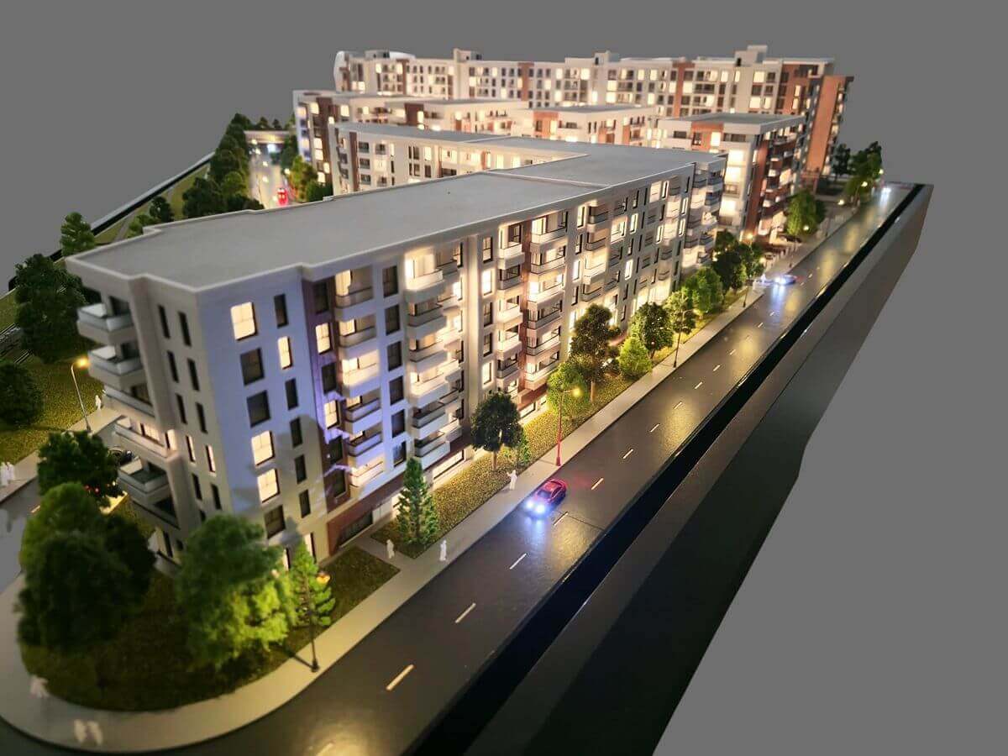
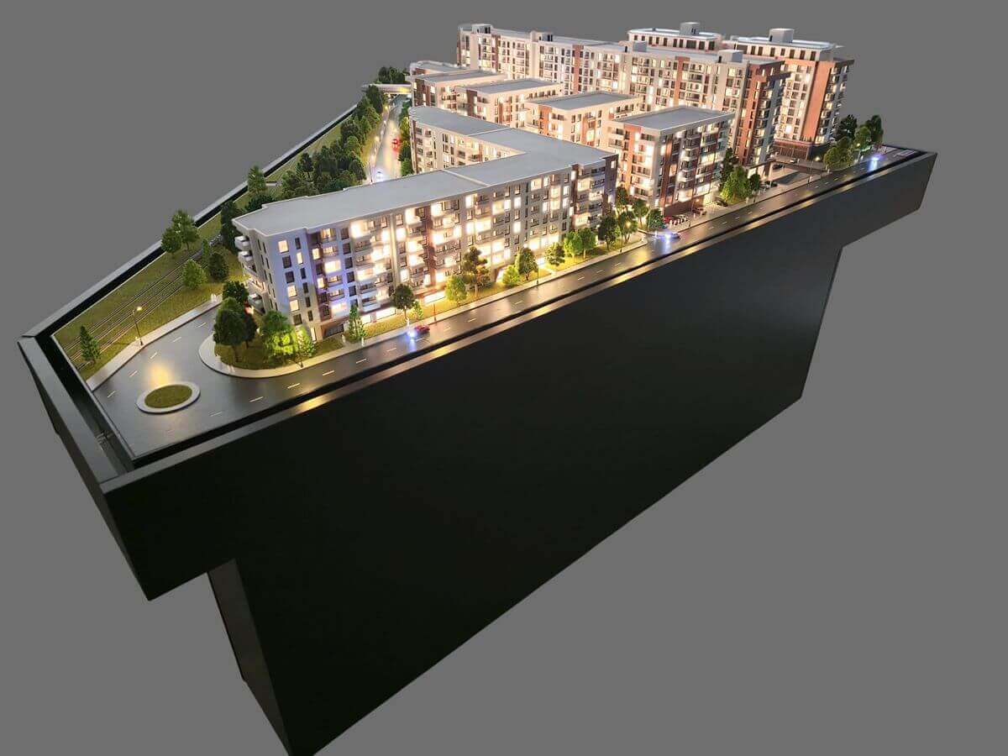
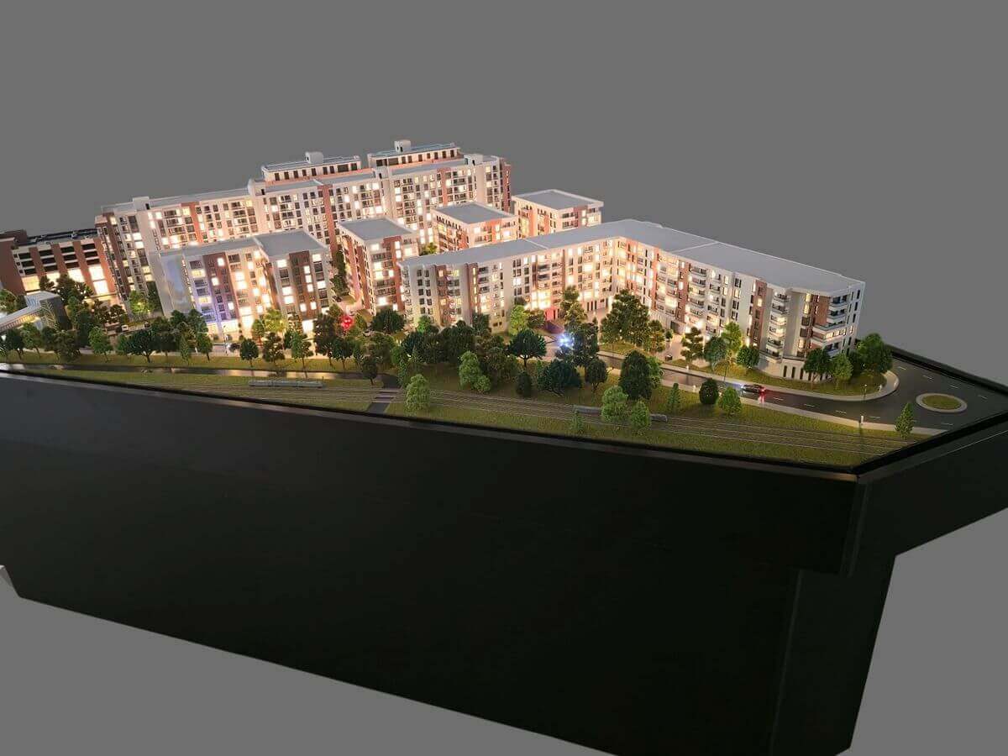
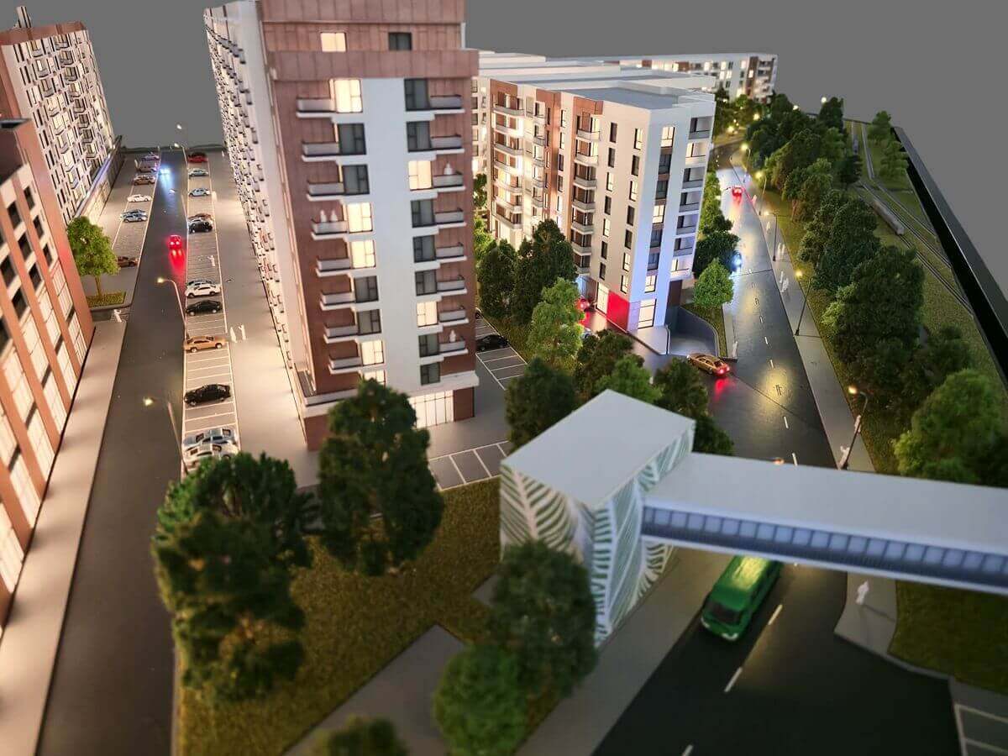
This architectural scale model presents a multi-building residential development designed around a modern urban environment. The project features a collection of contemporary apartment buildings arranged to create a cohesive and functional residential community.
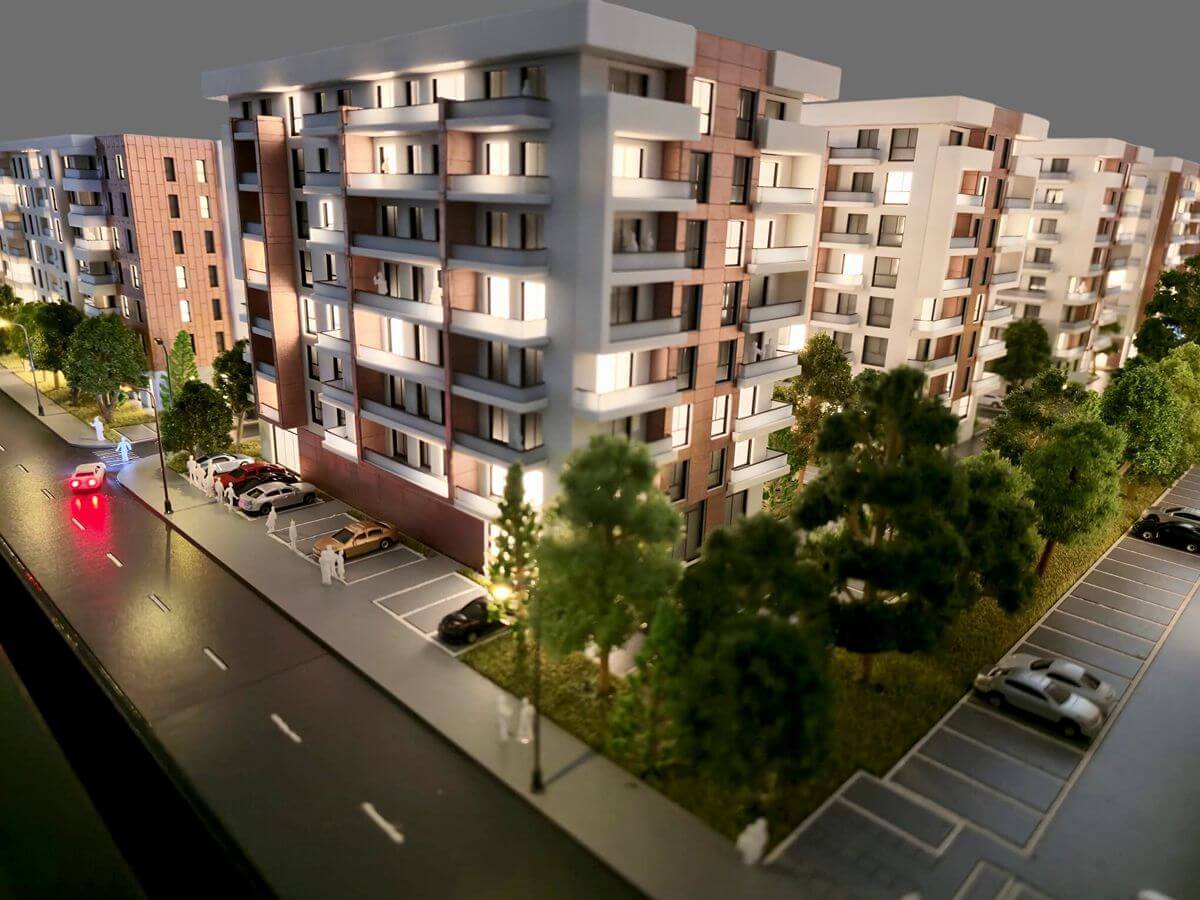
The model showcases the architectural character of the development through its varied building volumes, warm façade finishes, expansive windows and balconies. The arrangement of the residential blocks provides a clear representation of the overall site layout and the relationship between the different structures.

Particular attention is given to the surrounding environment, including landscaped green spaces, tree-lined pathways, internal access roads and outdoor areas. The illuminated buildings and streetscape bring the model to life, highlighting the architectural features and providing a realistic visual impression of the development during evening hours.
Designed as a presentation tool, this architectural model communicates the scale, layout and visual identity of the residential project. It offers architects, developers and investors an effective way to explore and present the proposed development in a tangible and visually engaging format.