Project Description
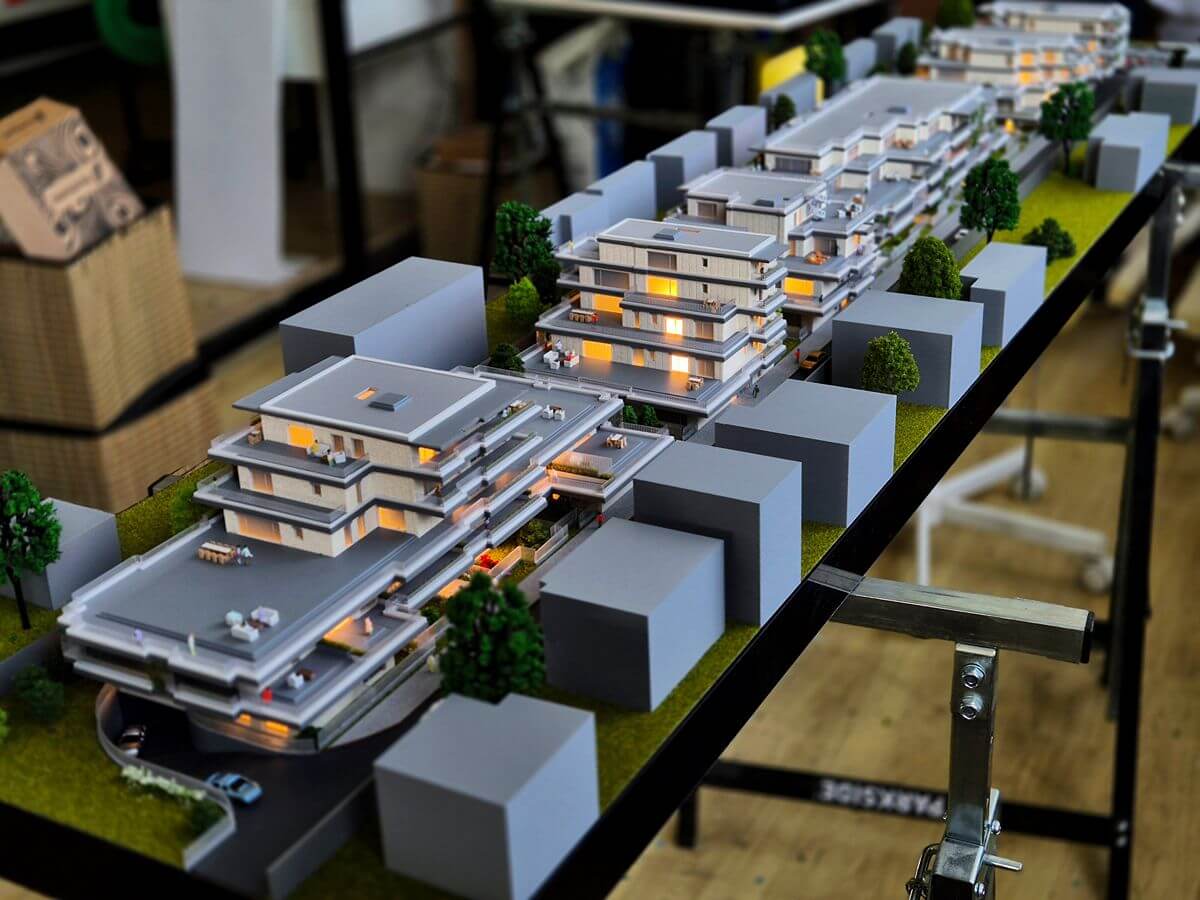
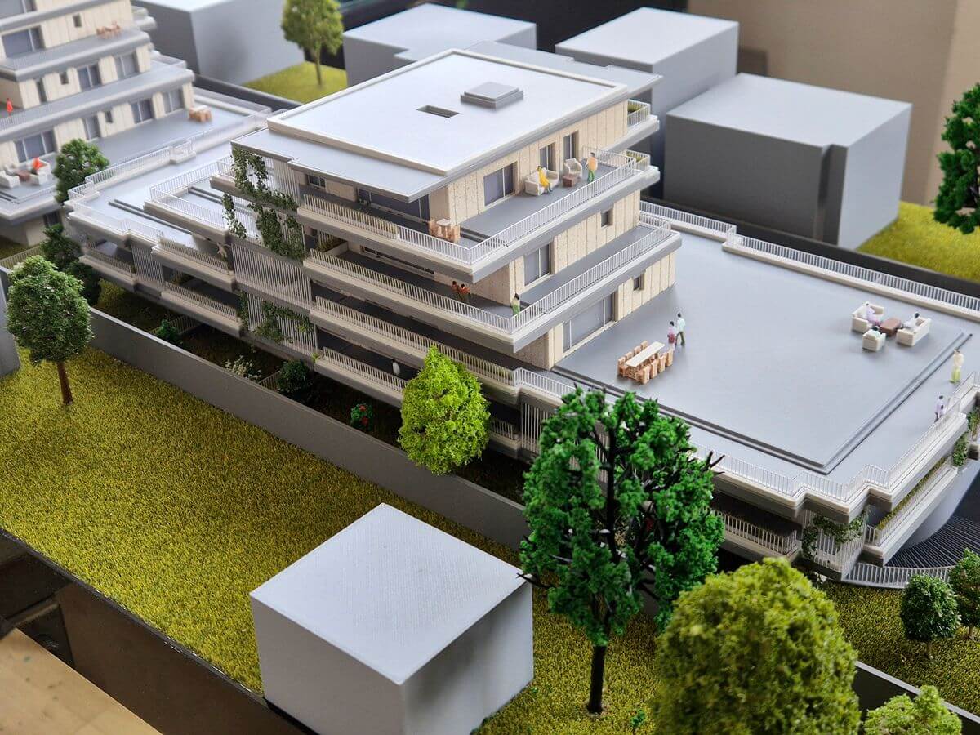
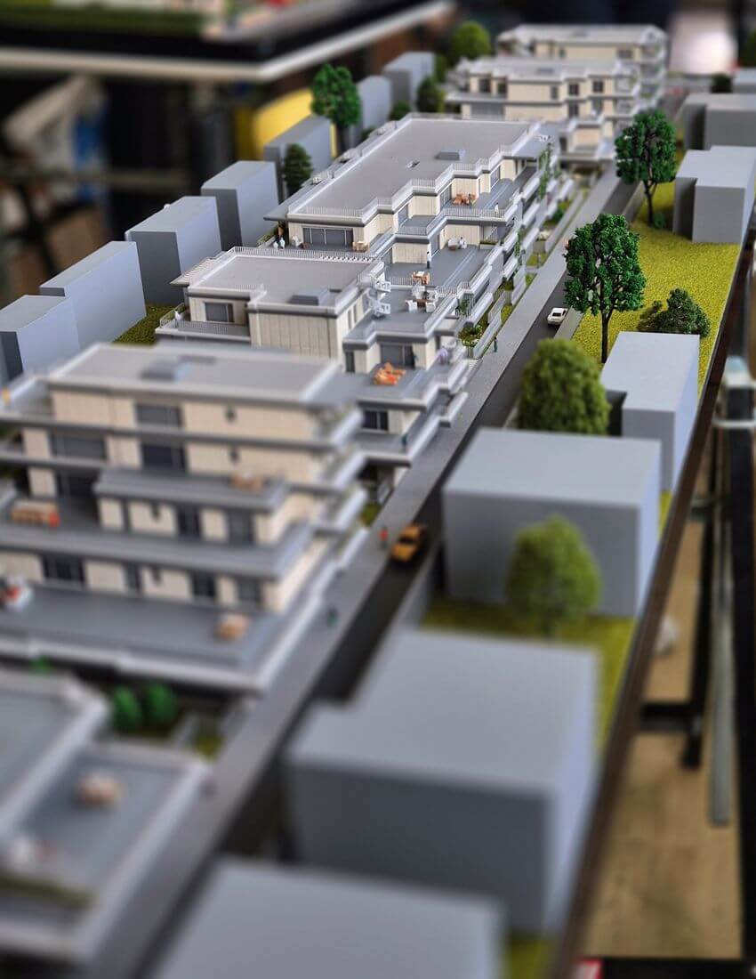
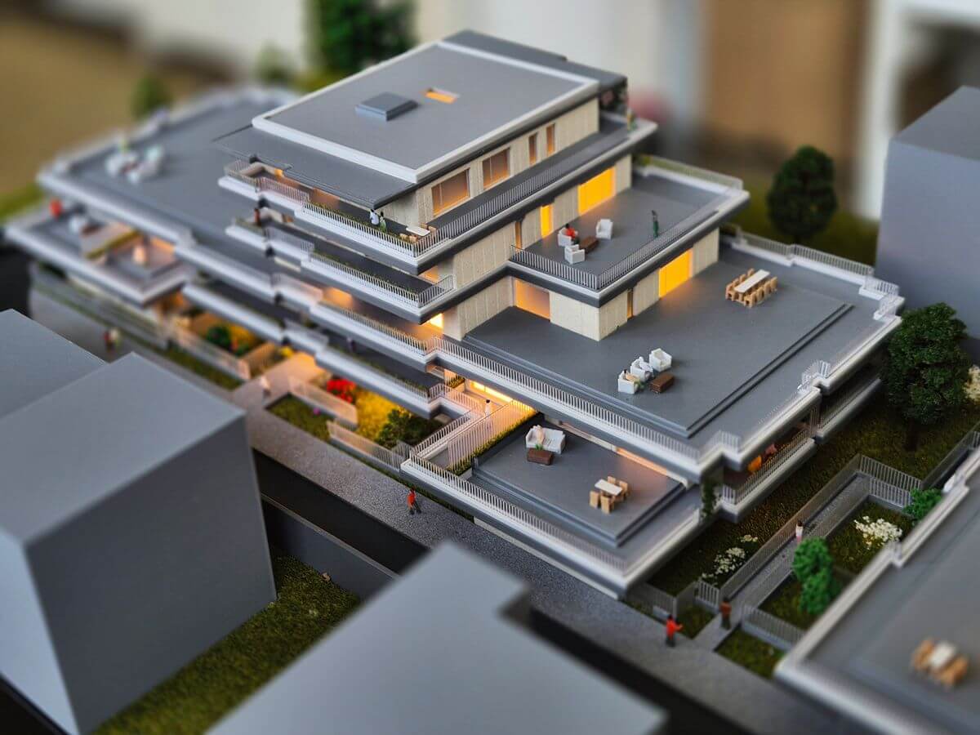
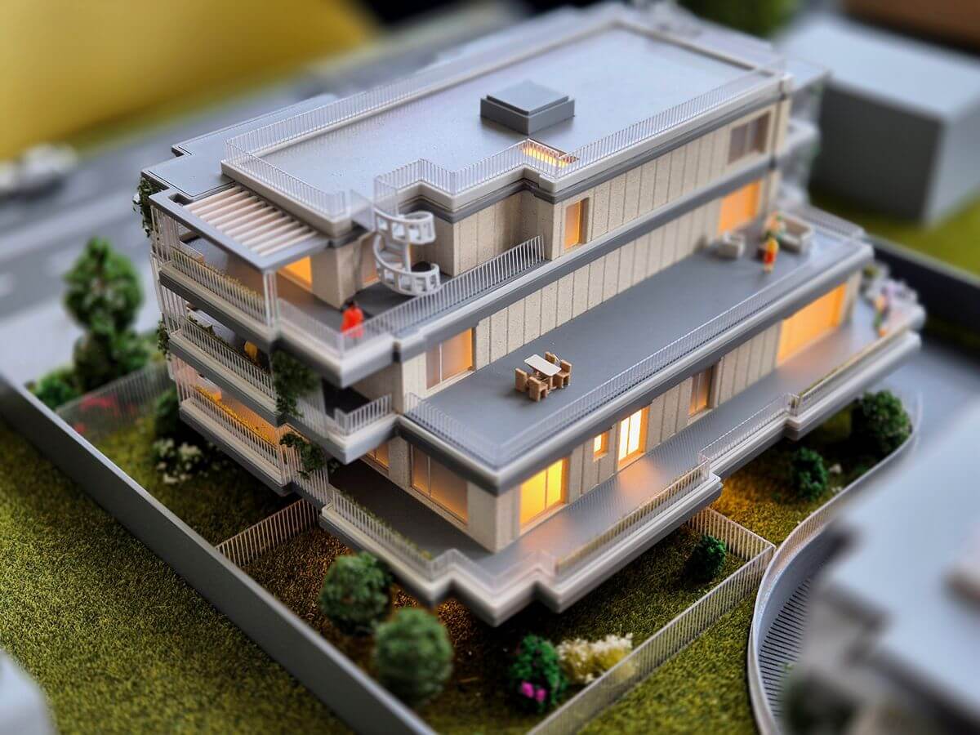
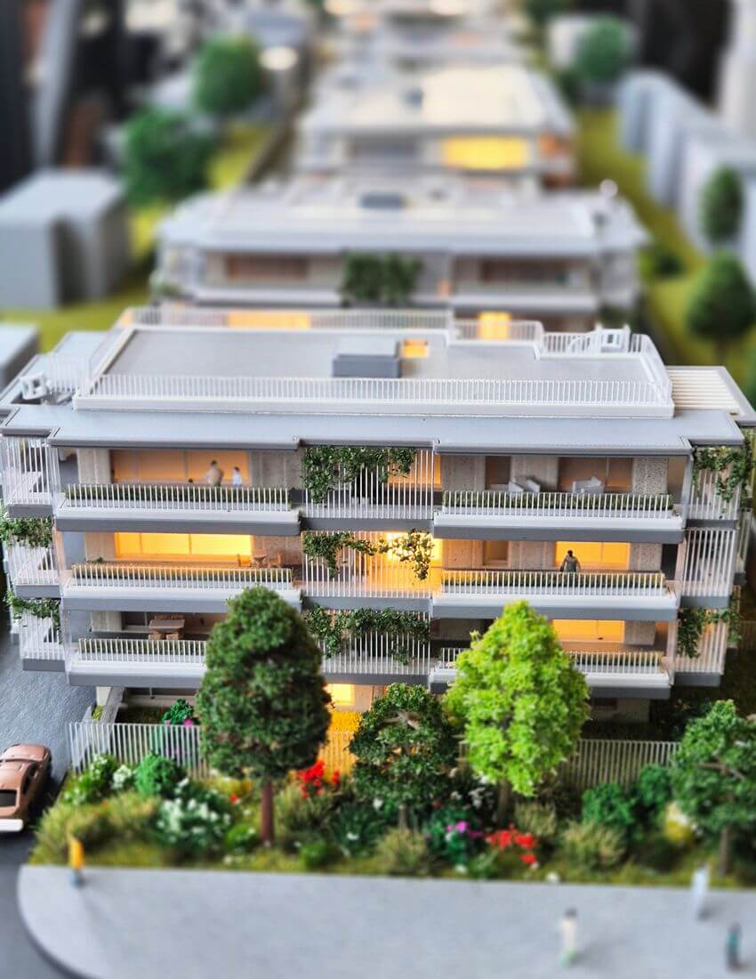
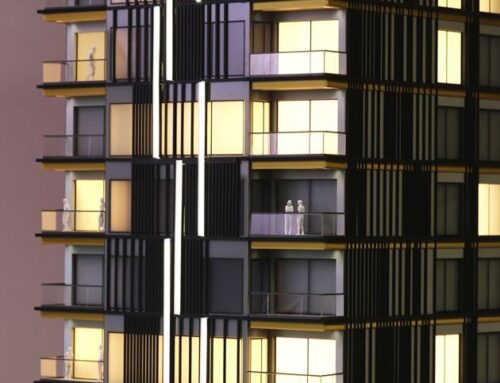
This architectural scale model showcases a contemporary residential community designed to combine modern urban living with carefully planned outdoor spaces, pedestrian-friendly environments, and high-quality residential architecture.
The development features multiple residential buildings arranged around landscaped communal areas, creating a balanced neighbourhood environment that encourages both privacy and social interaction. Spacious terraces, rooftop amenities, green courtyards, and integrated circulation routes contribute to a comfortable and sustainable living experience for future residents.

Particular attention was given to the accurate representation of building forms, outdoor gathering spaces, pedestrian pathways, parking areas, and surrounding landscaping. The model provides a clear understanding of the project’s scale, layout, and overall relationship with its environment, helping stakeholders visualize the development long before construction begins.
Created using precision model-making techniques and premium materials, this architectural model serves as an effective communication and marketing tool for developers, investors, municipal authorities, and prospective buyers. By transforming architectural plans into a realistic three-dimensional representation, the model makes complex development concepts easy to understand and communicate.