Project Description
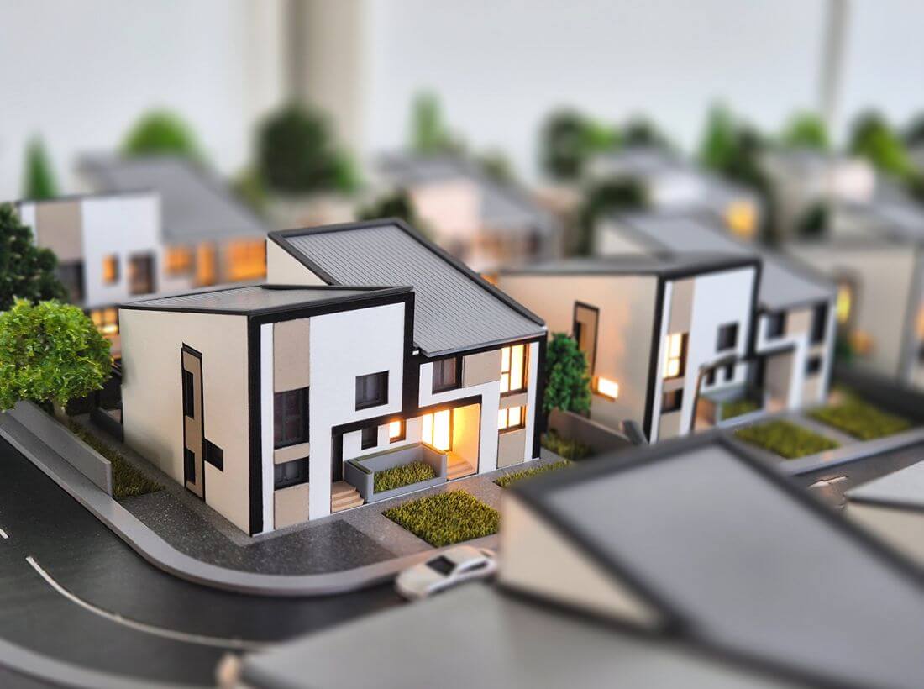
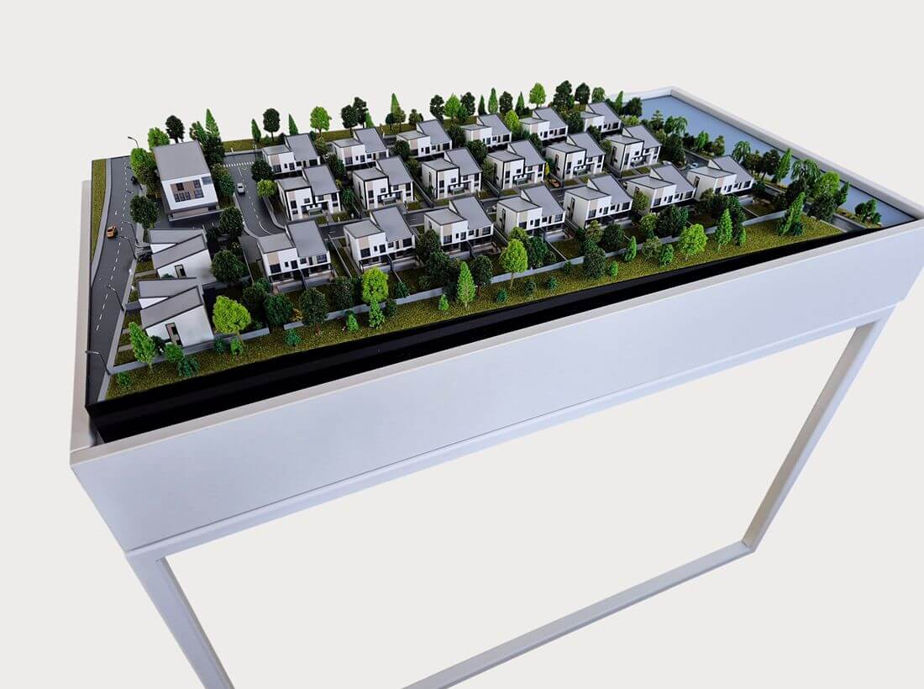
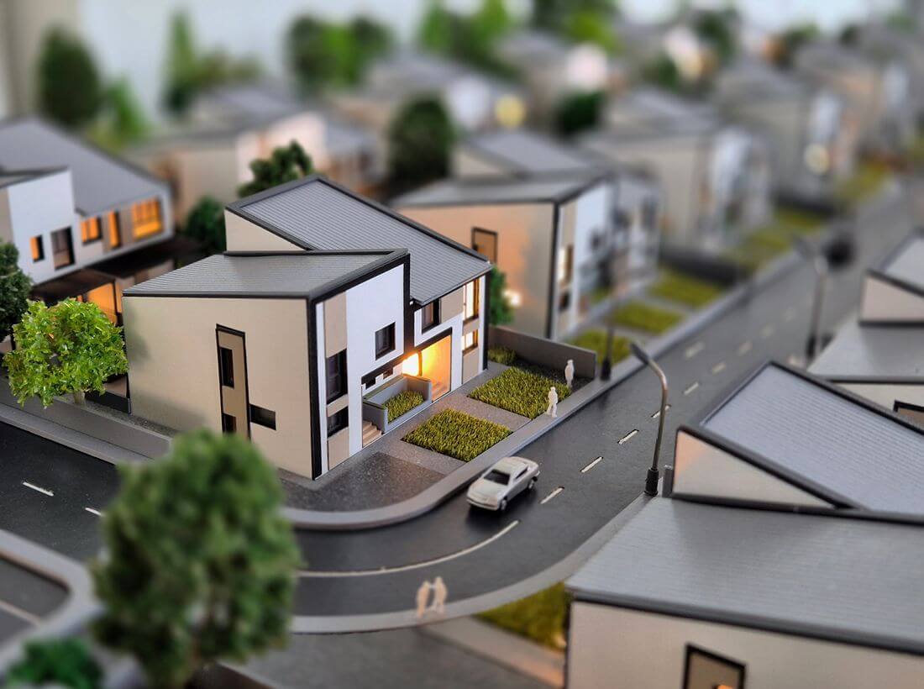
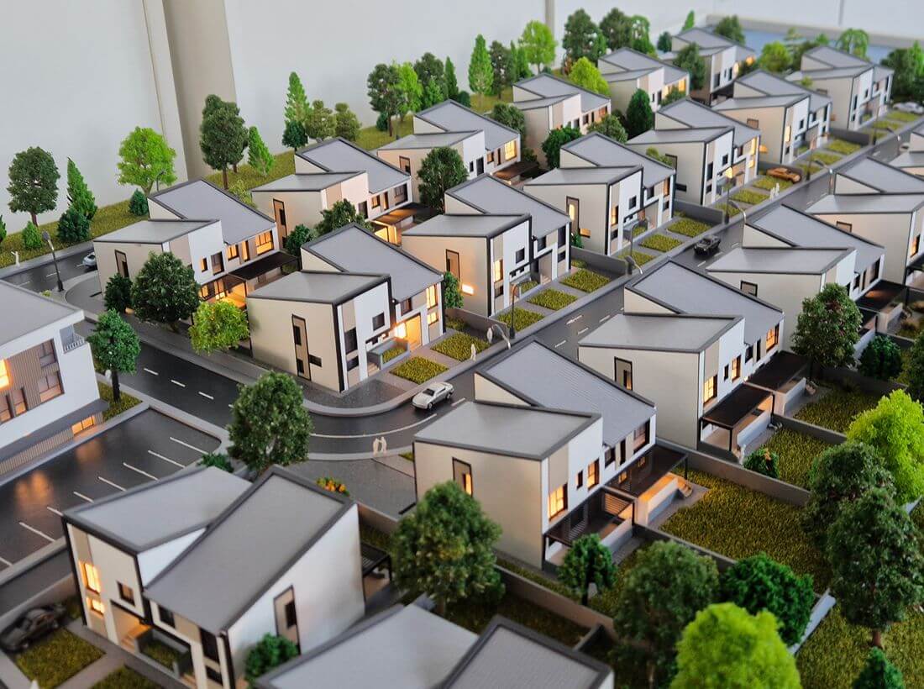
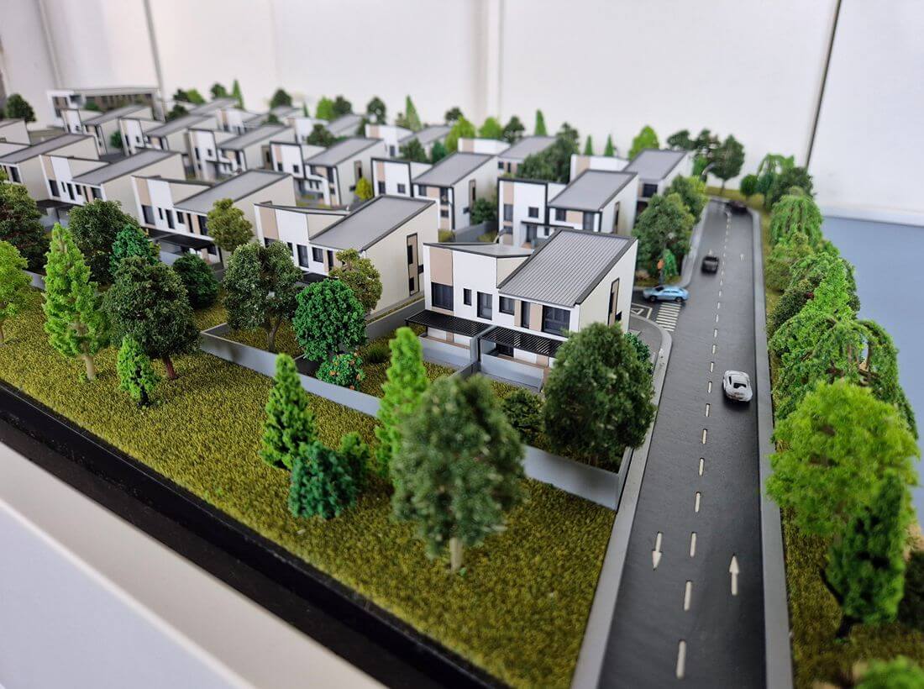
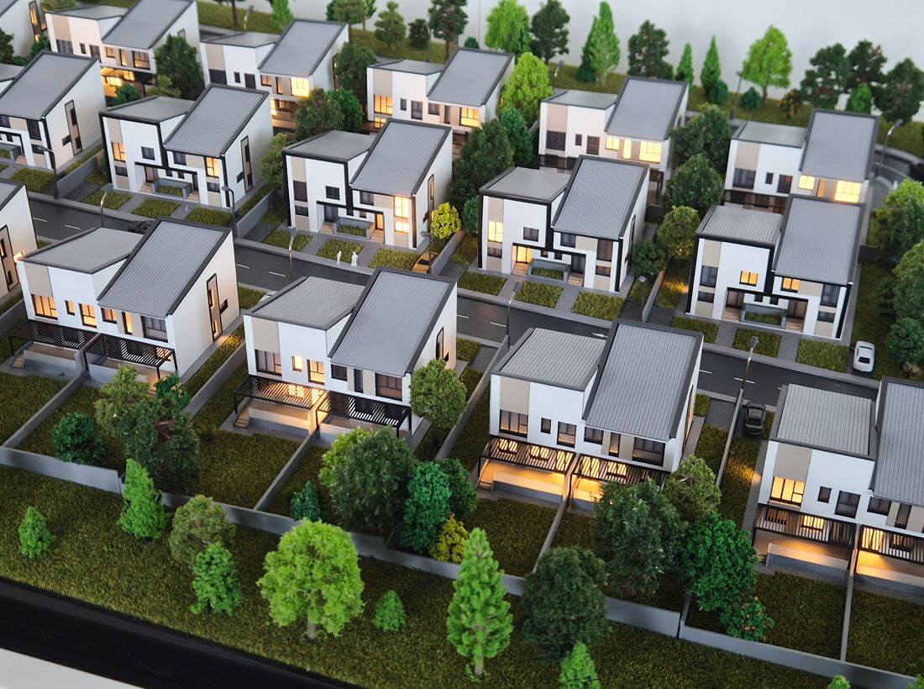
This residential development scale model has been created to showcase the vision and layout of a contemporary housing community. Every aspect of the project, including the homes, streets, landscaped green spaces, and surrounding infrastructure, has been carefully reproduced to provide an accurate and engaging representation of the proposed development.

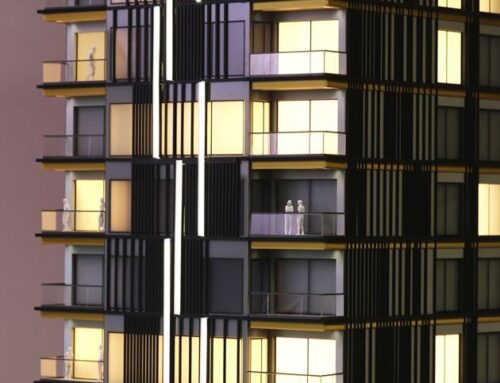
Designed with precision craftsmanship, the model features realistic architectural details, integrated lighting, and high-quality landscaping that help communicate the project’s scale and character. It serves as an effective visual tool for developers, architects, municipalities, and investors, supporting planning applications, public consultations, project presentations, and real estate marketing.