Project Description
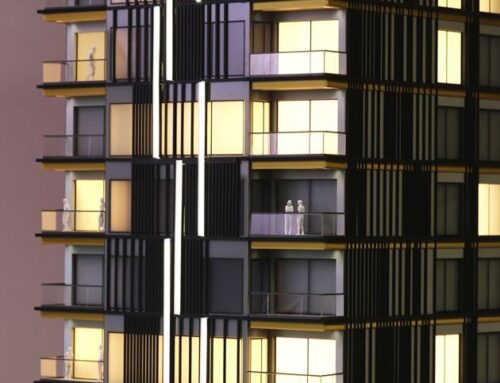
This architectural scale model presents a contemporary residential project with exceptional precision, offering a complete visualization of both the exterior architecture and the interior spatial organization. Designed as a premium presentation model, it combines technical accuracy with refined craftsmanship, creating an elegant and highly realistic representation of the proposed development.

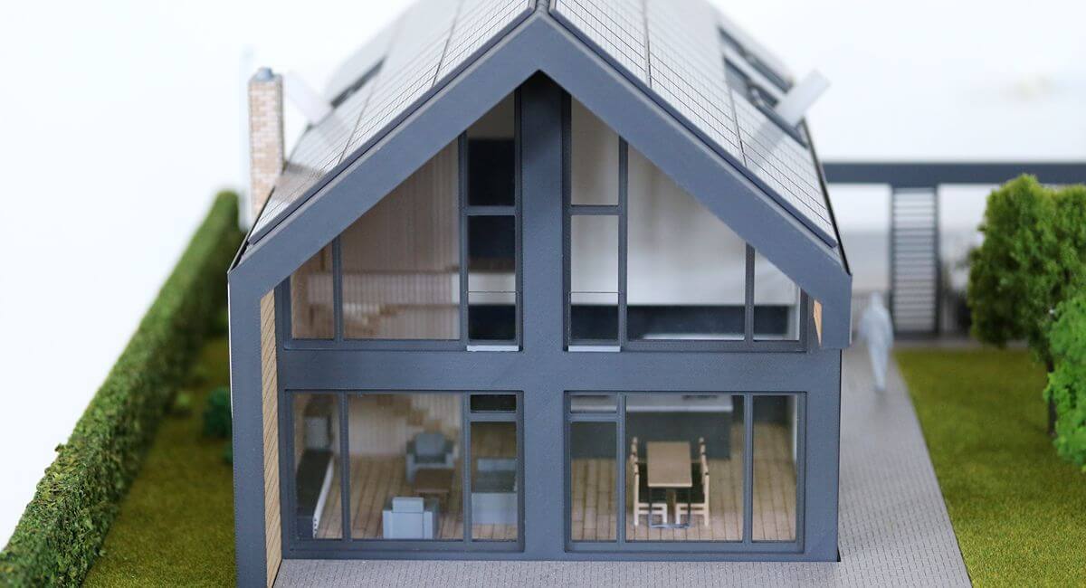
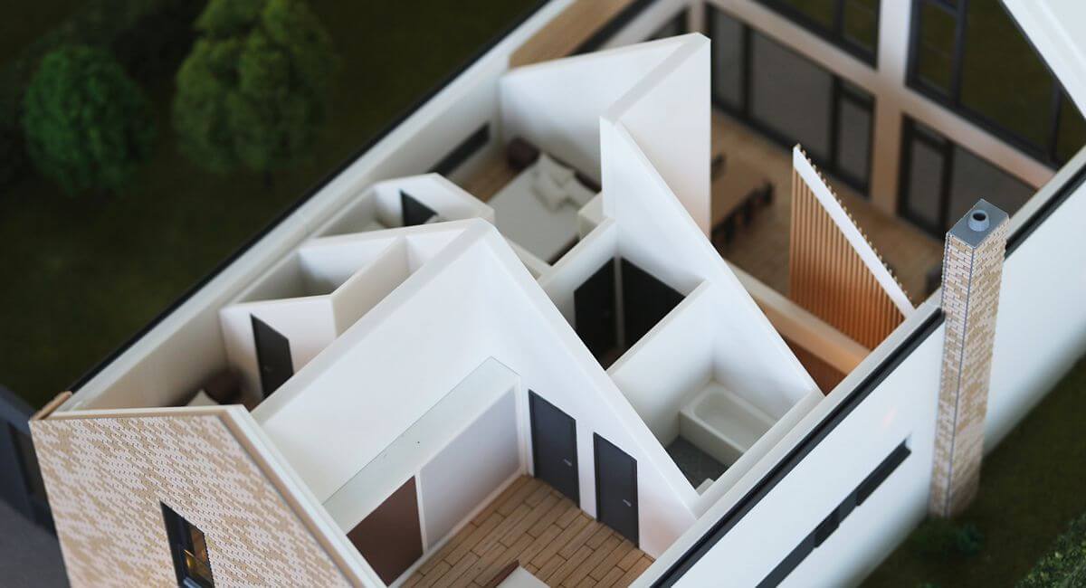
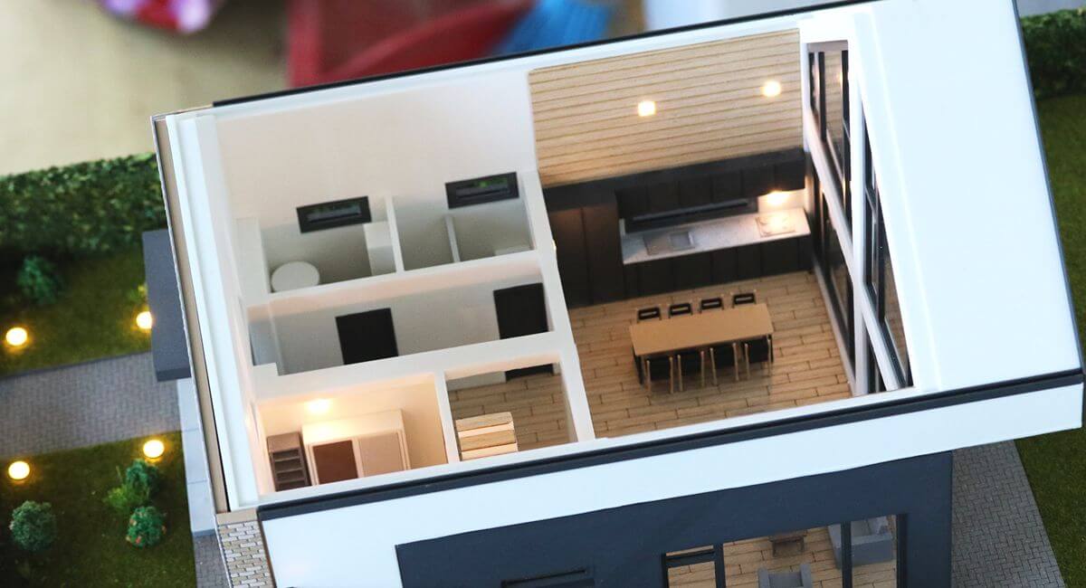
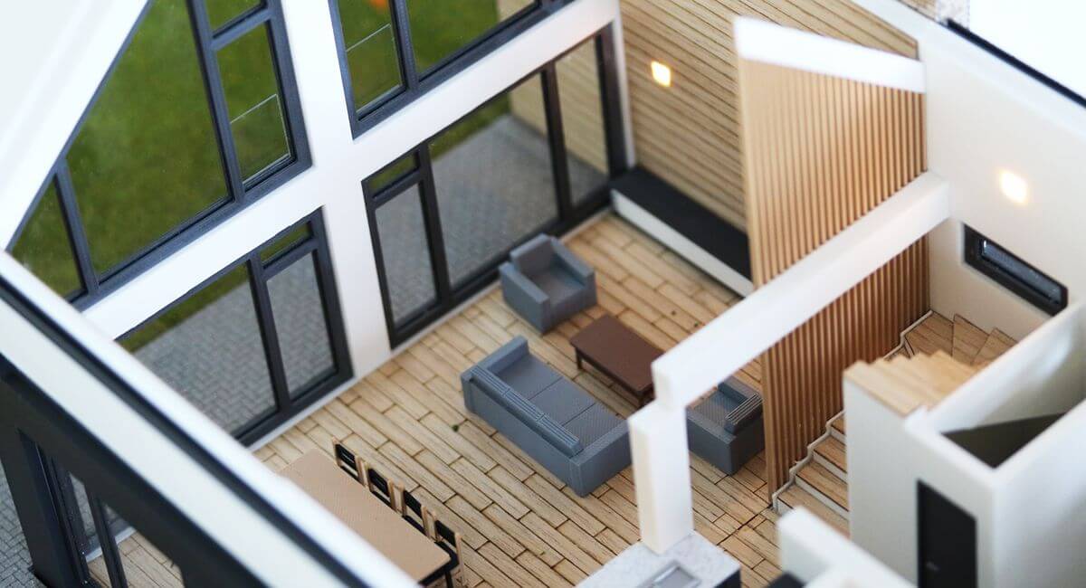
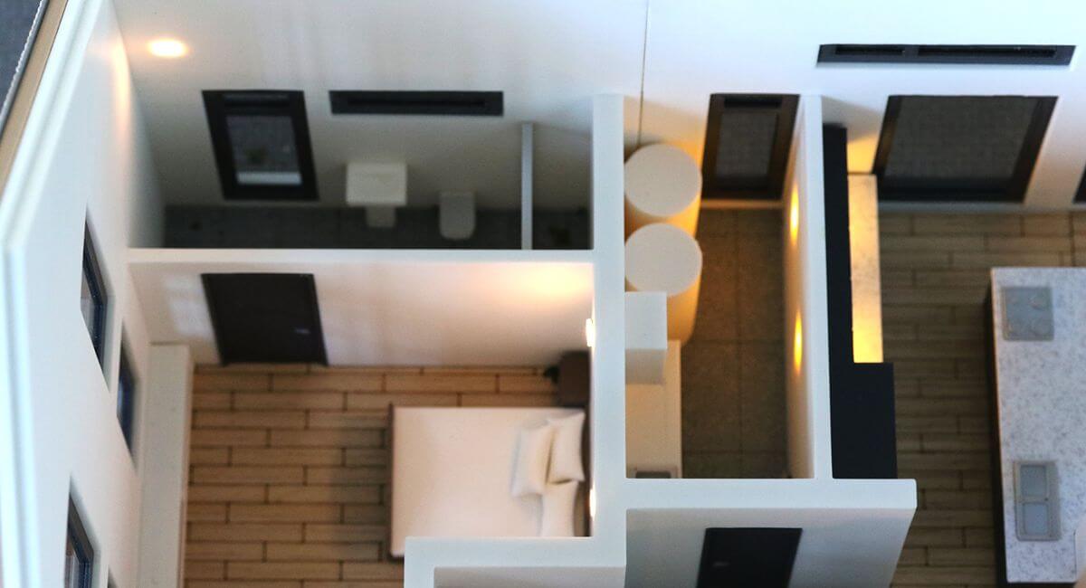
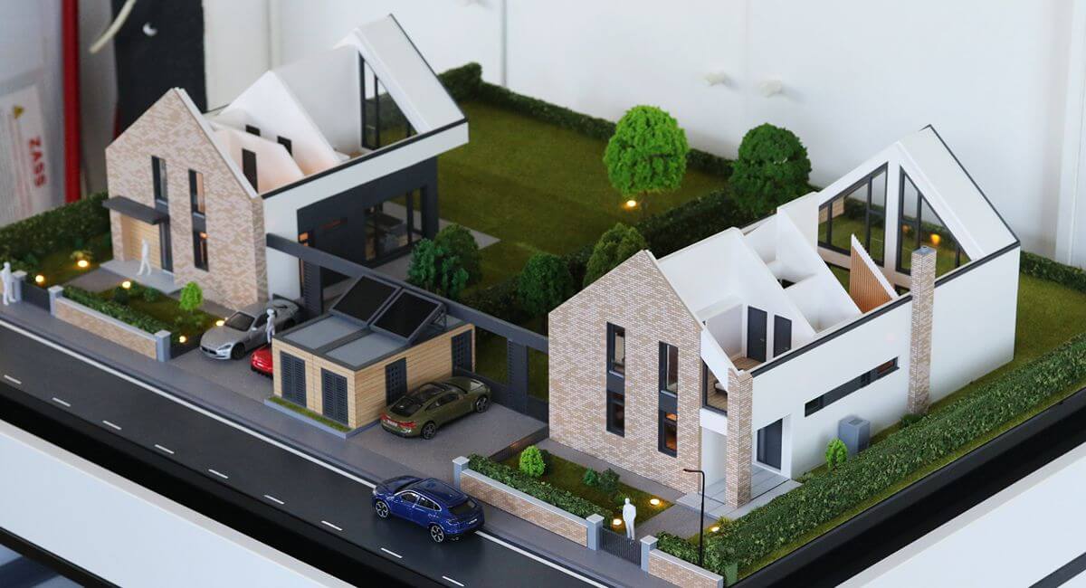
The project’s standout feature is its removable roof system, allowing the interior floor plans to be easily viewed without altering the overall appearance of the model. This interactive design enables architects, developers, clients, and investors to better understand room layouts, circulation, and spatial relationships while maintaining the model’s clean architectural presentation.
Every aspect of the development has been carefully reproduced, including building façades, glazing systems, landscape design, driveways, outdoor spaces, and selected interior furnishings. The result is a presentation model that accurately reflects the architectural vision while enhancing communication throughout the design and development process.
Our architectural models are built for a wide range of applications, including residential developments, custom homes, sales centres, municipal presentations, planning approvals, public consultations, exhibitions, and investor meetings. They provide a tangible way to communicate complex architectural ideas, helping stakeholders visualize projects long before construction begins.