Project Description
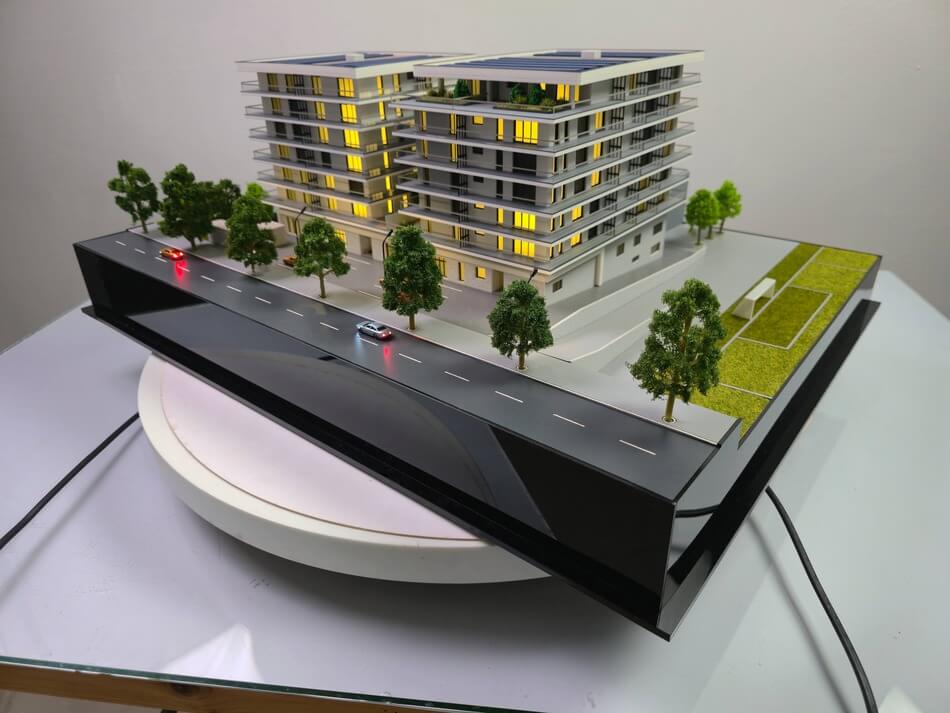
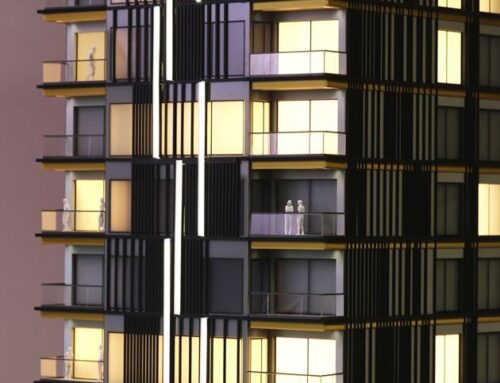
This architectural scale model represents a contemporary residential complex, featuring two multi-story buildings with spacious balconies, rooftop terraces, and illuminated windows, creating a lifelike and welcoming urban environment. The model meticulously includes tree-lined streets, sidewalks, miniature cars with functional lights, and a dedicated green recreational area with a soccer field, emphasizing the integration of nature and community spaces.

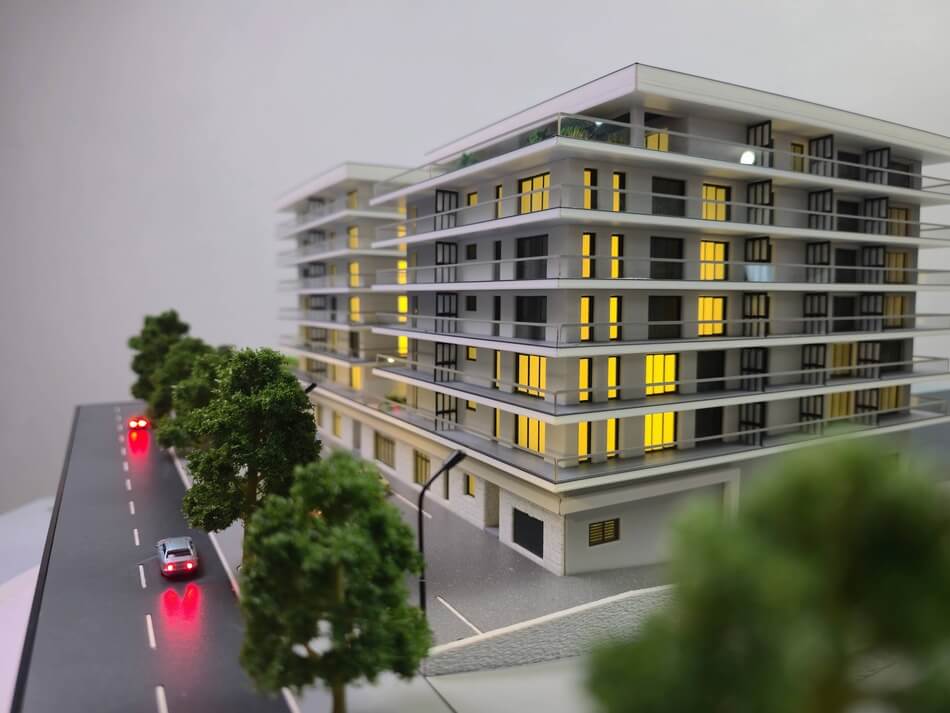
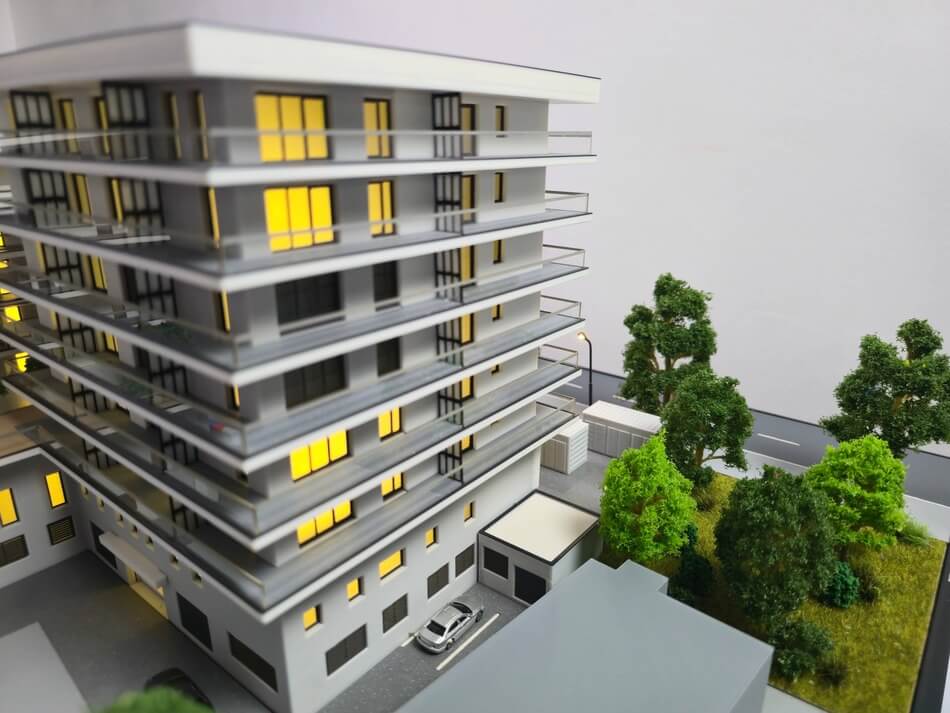
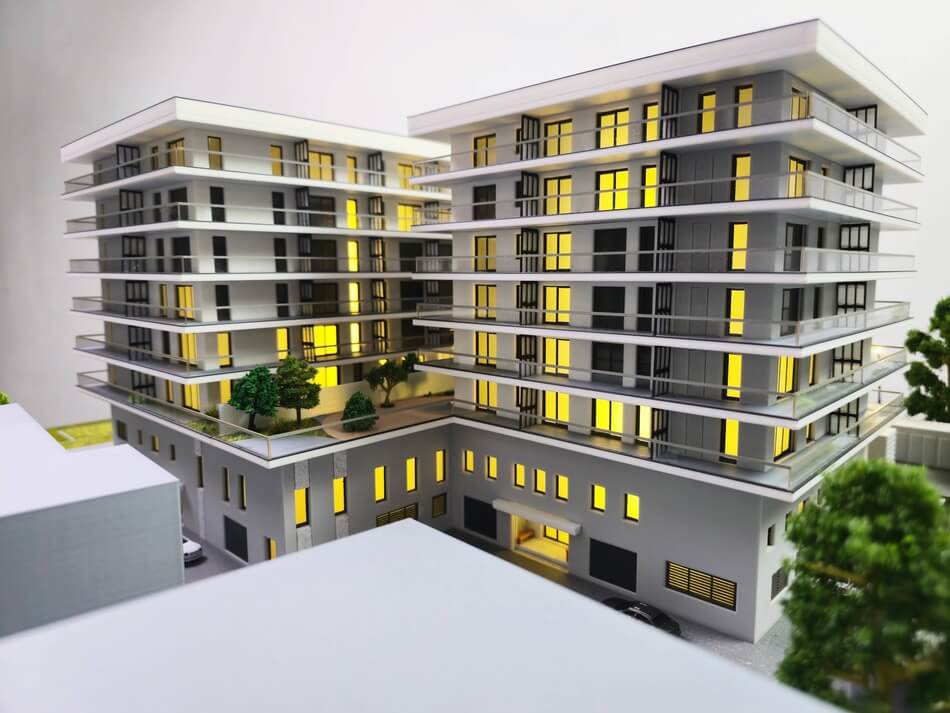
Designed with precision and attention to detail, this model is ideal for real estate presentations, architectural exhibitions, and marketing purposes. Its advantages include providing a tangible 3D visualization of the project, helping clients and investors better understand spatial relationships, building design, and the overall ambiance of the complex. The illuminated windows and realistic street elements add dynamic appeal, making it easier to showcase the project’s potential and attract interest from potential buyers or stakeholders.