Project Description
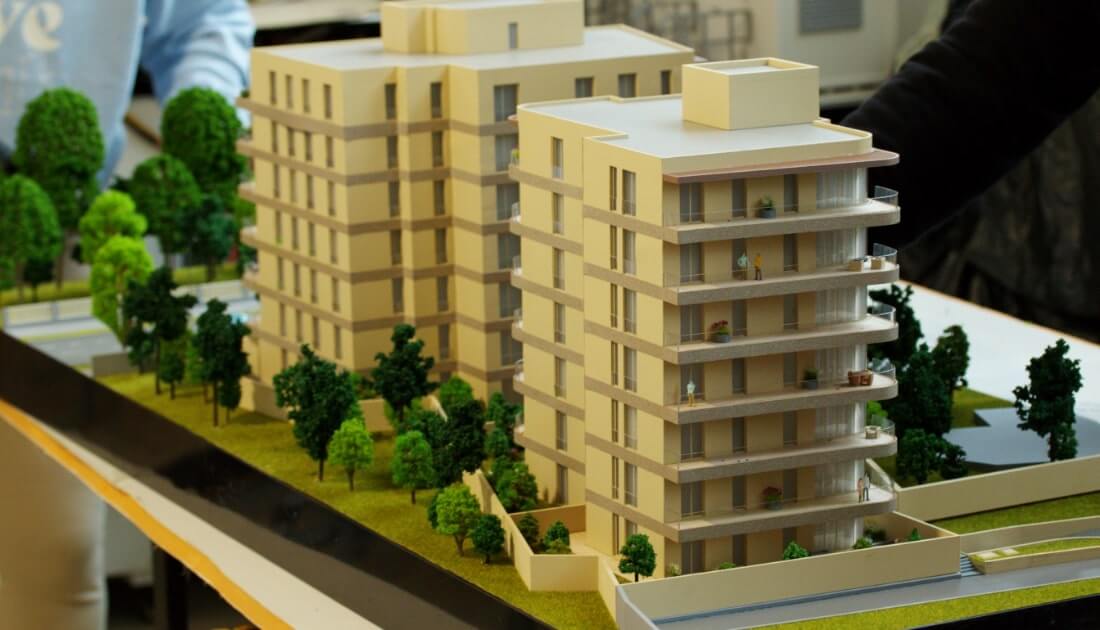

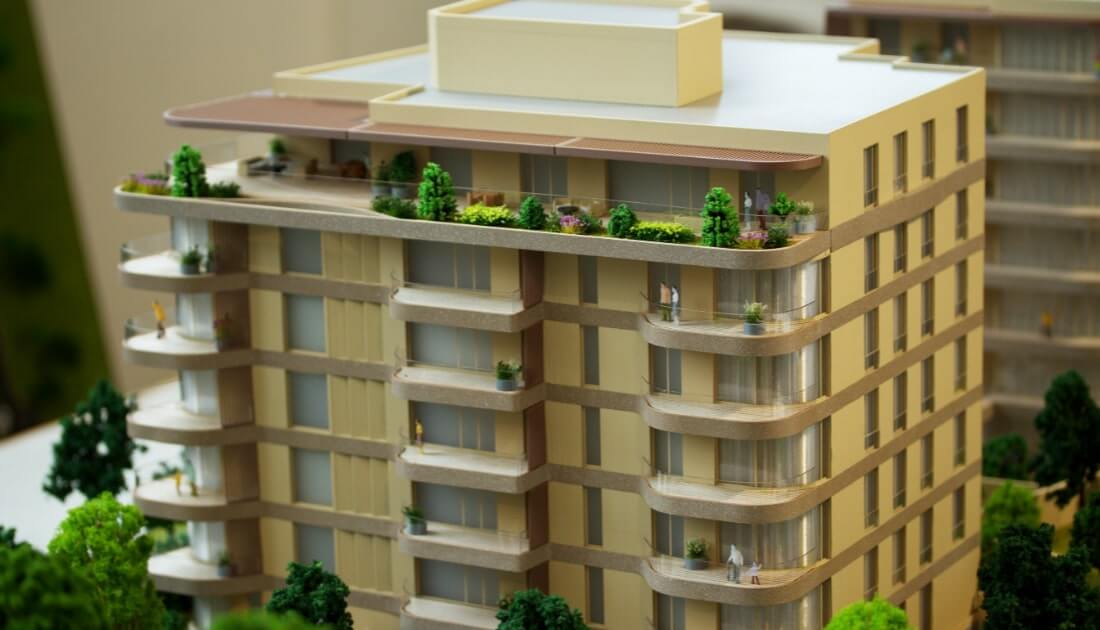
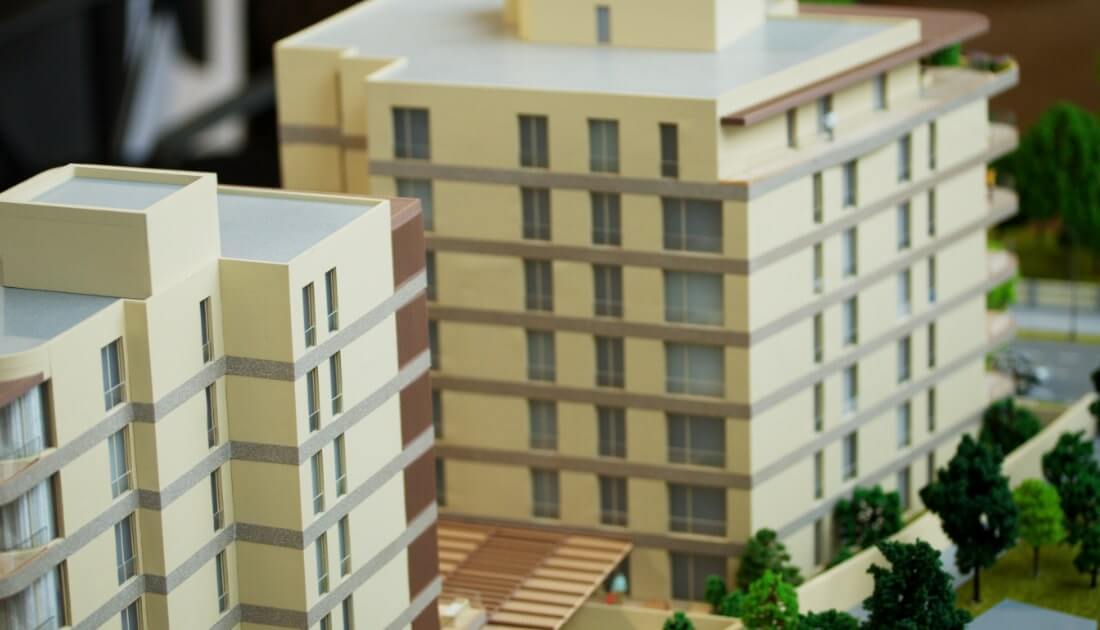
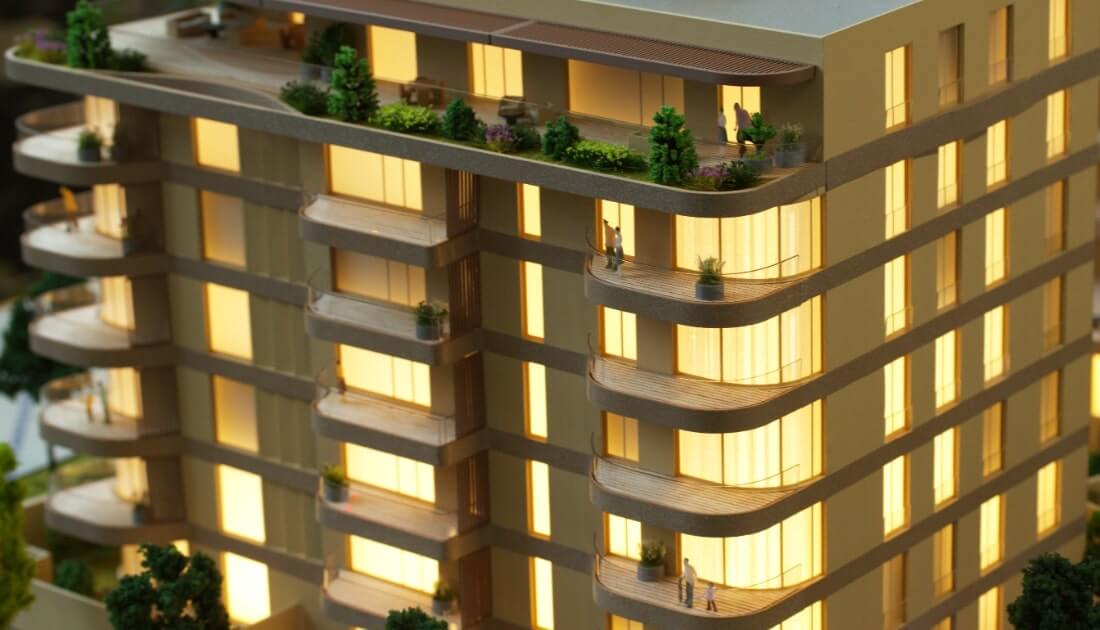
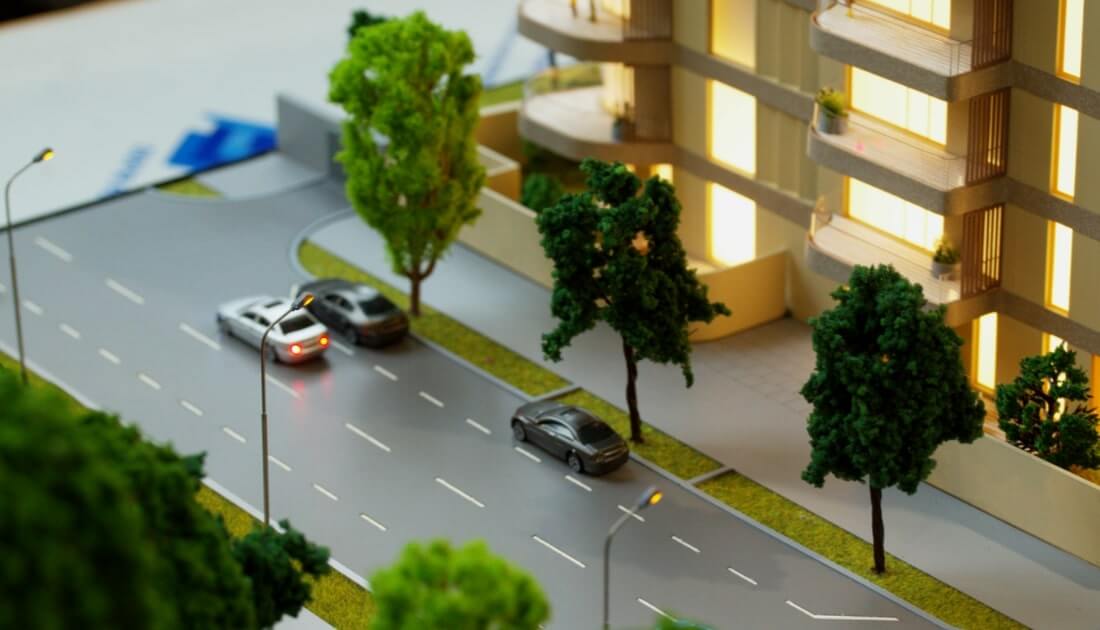
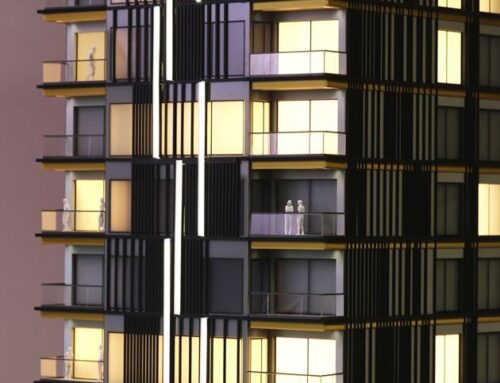
This is an architectural model of a residential development, featuring apartment buildings. The buildings have contemporary design, featuring multiple levels of windows and stacked floors.The buildings are set within a meticulously crafted site plan that includes landscaping and surrounding infrastructure.
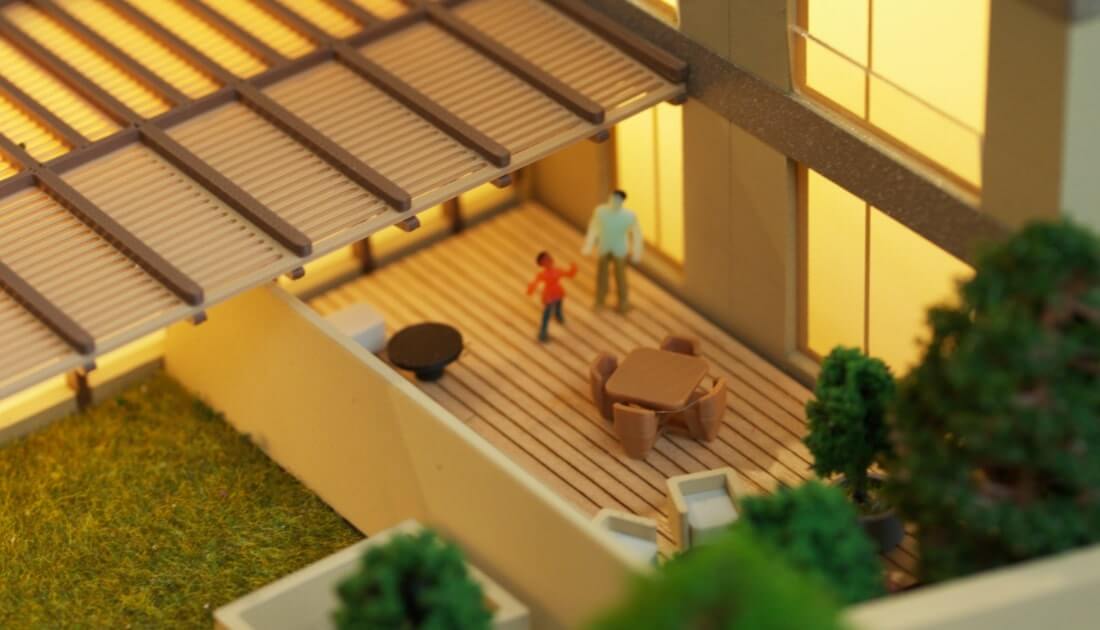
A significant portion of the model is dedicated to green space. This includes a well-maintained lawn texture and numerous miniature trees of varying shades of green, giving a sense of mature foliage and a park-like environment.
The inclusion of these trees and green spaces emphasizes the project’s integration with nature or its commitment to amenity space. Overall, the model is a professional presentation piece, used to visualize the scale, massing, and context of a proposed housing complex for potential buyers, investors, or planning review boards.