Project Description
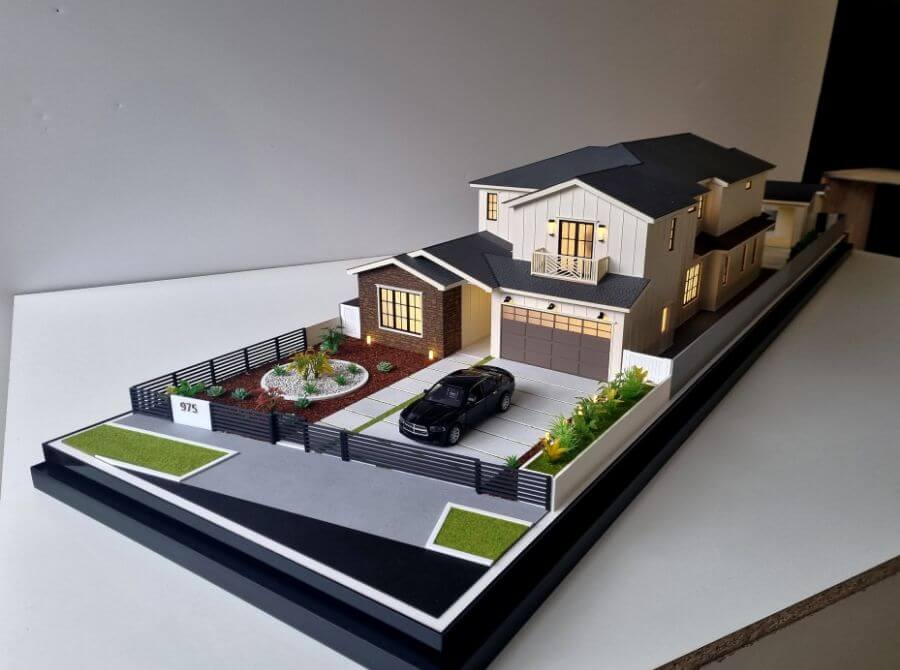
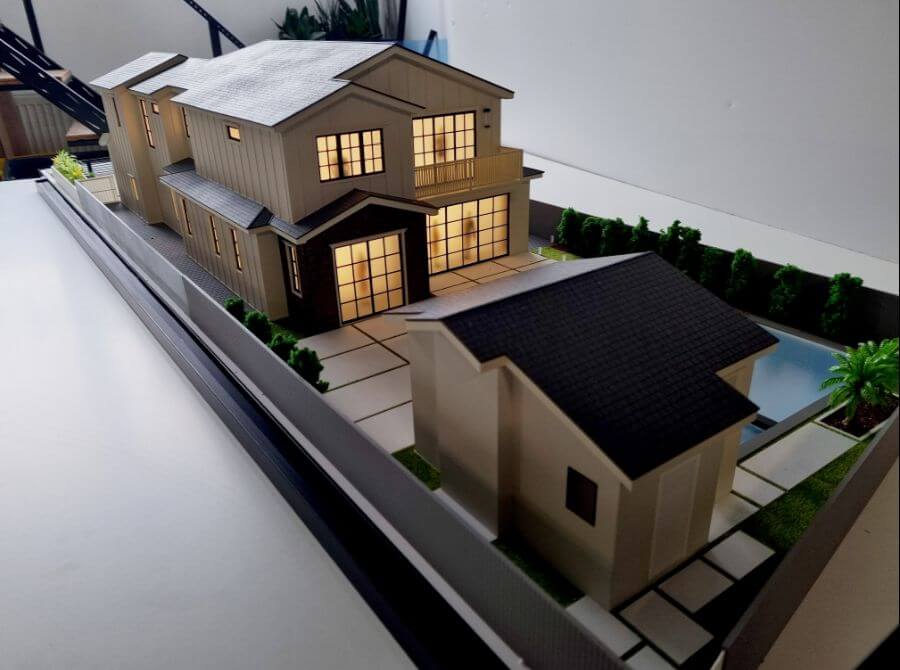
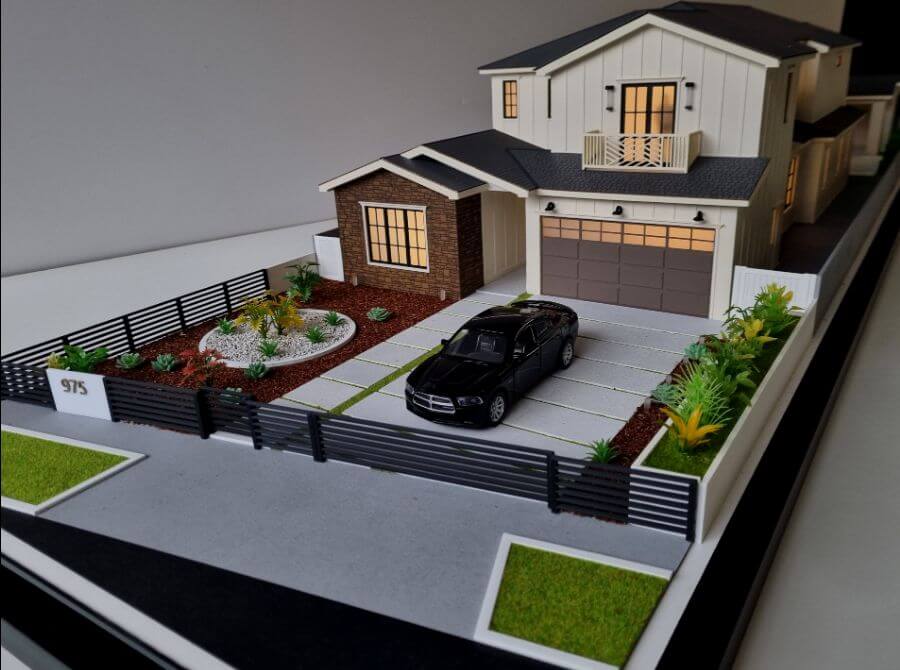
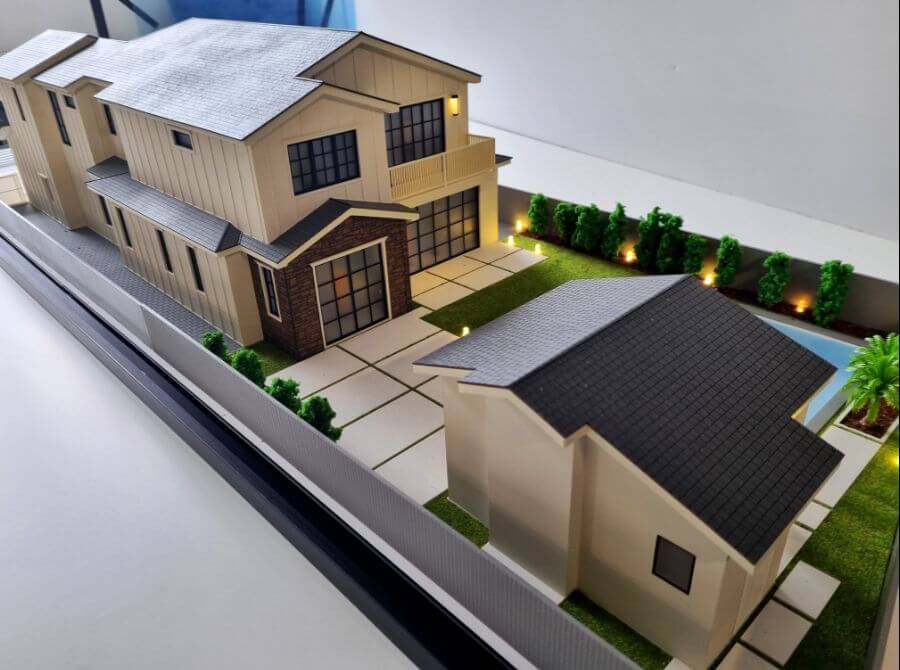
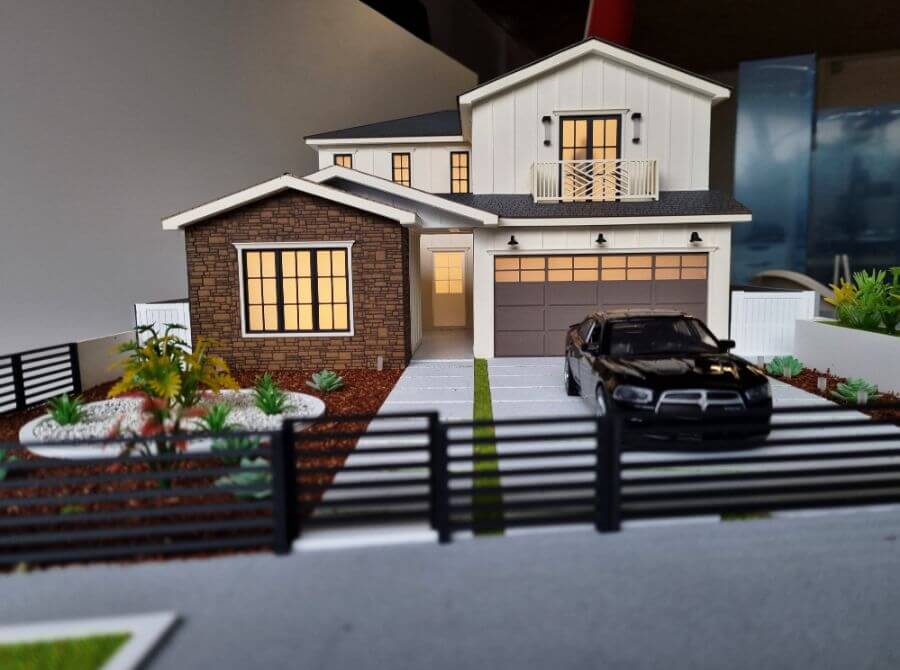
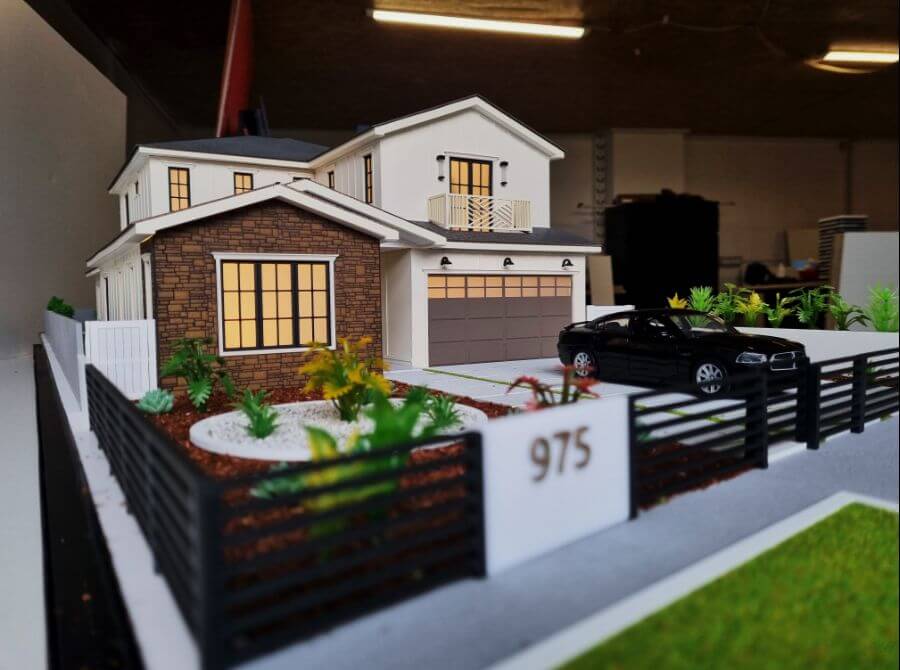
This architectural model showcases a modern, multi-story residence with a secondary detached building, a guest house. The main building features a mix of materials, including light-colored vertical siding and brick accents. The design highlights large windows and a second-story balcony, emphasizing a focus on natural light and outdoor living. The gray, textured roof adds a sophisticated touch to the overall design.
A key feature of this model is its integrated lighting system. Small, warm-toned lights are strategically placed along the pathways, inside the buildings, and among the miniature landscaping. This illumination highlights key architectural details and creates a realistic nighttime ambiance.

In the world of architecture and design, where innovation and creativity constantly push boundaries, one timeless tool remains ever-relevant: architectural models. Among these, white architectural models hold a special place.
These meticulously crafted, monochromatic representations of buildings and spaces offer a unique blend of simplicity, elegance, and precision. In this article, we will explore the enduring charm and practicality of white architectural models, delving into their history, applications, and the artistry behind their creation.
Creating white architectural models is a meticulous craft that demands precision, skill, and an eye for detail. Model makers use materials such as foam board, acrylic, and various adhesives to construct the miniature structures.
Laser cutting and 3D printing technologies have also revolutionized model-making, allowing for greater accuracy and complexity.