Project Description
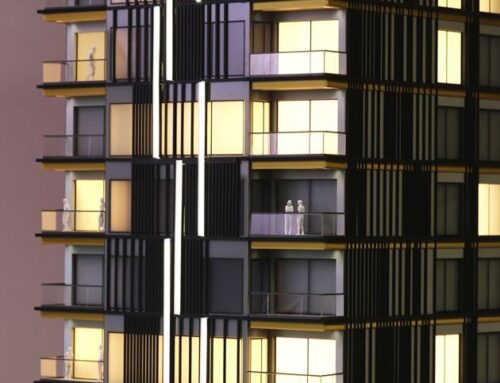
This architectural model was commissioned by a building developer and presented at real estate fairs to potential buyers. The model have LED lightings on most of the rooms, highlighting the model’s feature and appearance while emulating night lighting.
Architectural models serve as potent marketing tools. They can be incorporated into brochures, websites, and sales presentations, adding a tangible and interactive element to marketing campaigns.


This architectural model illustrates a high-density residential complex that prioritizes both structural efficiency and functional urban living. The composition features two prominent multi-story blocks arranged to create a centralized courtyard, showcasing a clean, minimalist white facade that highlights the project’s modern architectural language.
Each building is meticulously rendered with uniform rows of balconies and window apertures, emphasizing the rhythmic symmetry of the design while providing a clear vision of the residential capacity. At the heart of the site, the model reveals a landscaped inner plaza complete with miniature greenery and winding pathways, offering a tranquil communal space for future residents.
The ground-level logistics are expertly modeled, featuring an organized parking layout with color-coded scale vehicles, a visible underground garage entrance, and pedestrian-friendly zones that transition into a large, open green space. By utilizing high-quality materials and precise finishing, this model acts as an indispensable visual guide for urban planners and potential investors, successfully conveying the balance between private living quarters and shared environmental amenities.