Project Description
This architectural model showcases a contemporary residential development consisting of several multi-storey apartment buildings arranged within a carefully planned site layout. The project combines modern architecture, landscaped green spaces, pedestrian pathways and access roads to create a cohesive residential environment.
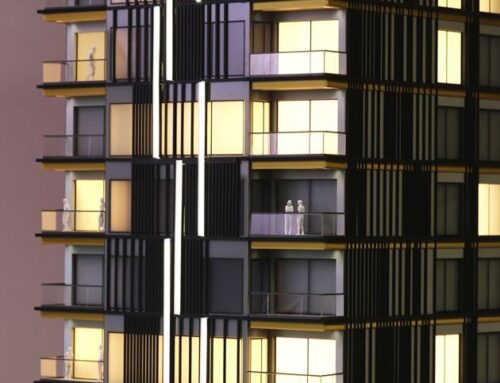
The model highlights the buildings’ façades, balconies, rooftop details and illuminated windows, bringing the proposed development to life. The surrounding landscaping, trees and open spaces help illustrate the relationship between the buildings and their environment, providing a clear overview of the entire project.


Architectural scale models are valuable tools for architects, property developers and investors, allowing them to visualise and present residential projects in a realistic three-dimensional format. They help communicate the overall layout, demonstrate architectural features and give prospective buyers a better understanding of the development before construction begins.
Ideal for property marketing, client presentations and investment proposals, this model demonstrates how a physical representation can make a residential project easier to understand and more engaging to present.