Project Description
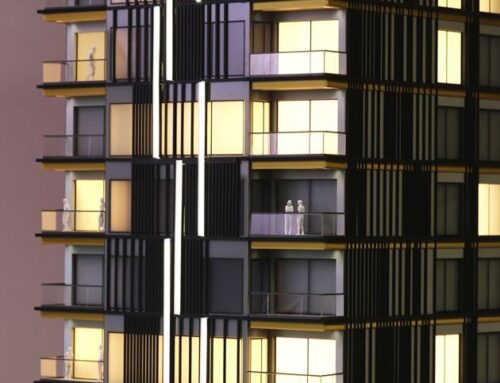
This architectural concept model presents the design of a contemporary hotel development through a refined monochromatic composition that emphasizes architectural form, proportion, and spatial relationships. By eliminating unnecessary visual distractions, the model allows the building’s geometry, massing, and overall design concept to become the primary focus.
Carefully crafted using precision manufacturing techniques and premium materials, the model accurately represents the hotel’s architectural volumes, terraces, circulation areas, and connections between the different building elements. The clean white finish enhances the project’s sculptural quality, making it an ideal presentation tool for design reviews, client meetings, and architectural competitions.


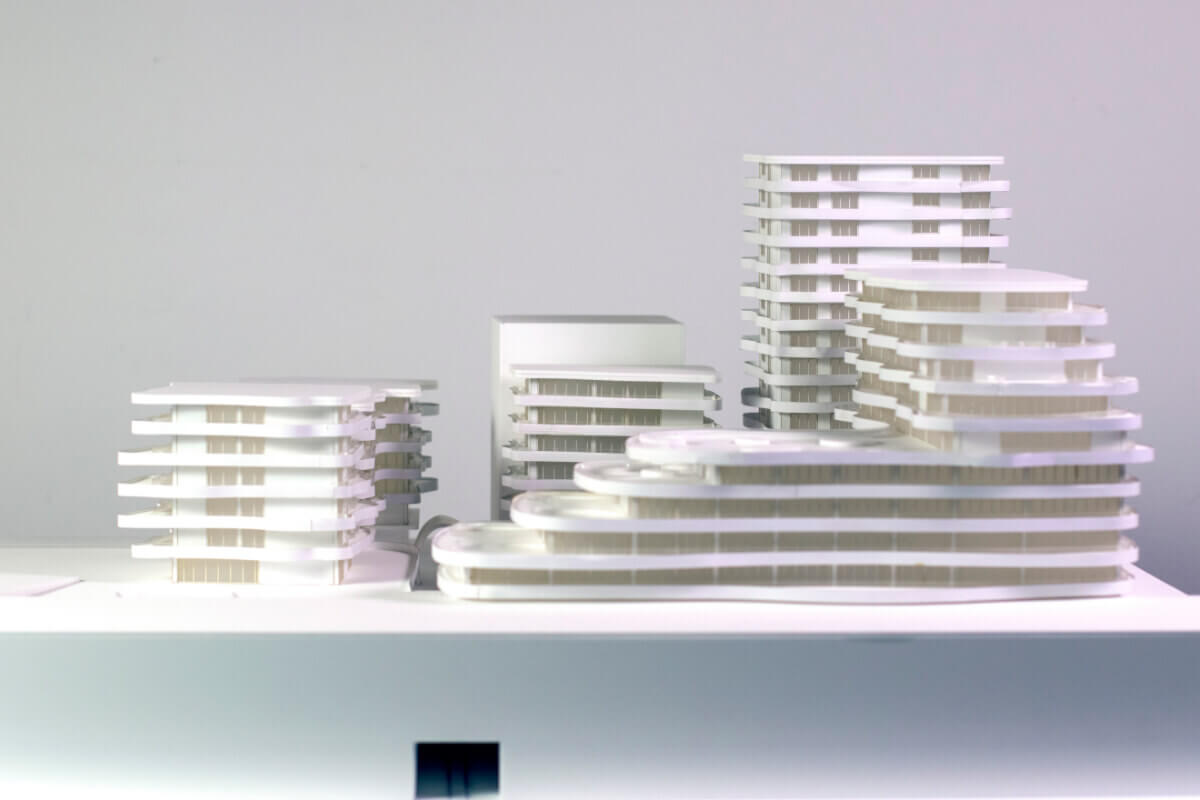


The model provides a clear understanding of the overall composition while highlighting the balance between the hotel’s public spaces, accommodation areas, and surrounding environment. Its minimalist aesthetic allows architects, developers, investors, and planning authorities to evaluate the project’s scale, proportions, and architectural identity with clarity and confidence.
Designed for hospitality developments, mixed-use projects, and luxury real estate, this hotel architectural model serves as an effective communication tool throughout every stage of the design process. Whether presented during planning approvals, investment meetings, public consultations, or exhibitions, the model transforms complex architectural concepts into a sophisticated three-dimensional representation that is both informative and visually compelling.